Leave a Message

By providing your contact information to Boost Real Estate Group, your personal information will be processed in accordance with Boost Real Estate Group's Privacy Policy. By checking the box(es) below, you consent to receive communications regarding your real estate inquiries and related marketing and promotional updates in the manner selected by you. For SMS text messages, message frequency varies. Message and data rates may apply. You may opt out of receiving further communications from Boost Real Estate Group at any time. To opt out of receiving SMS text messages, reply STOP to unsubscribe.

Thank you for your message. I will be in touch with you shortly.

Explore Properties
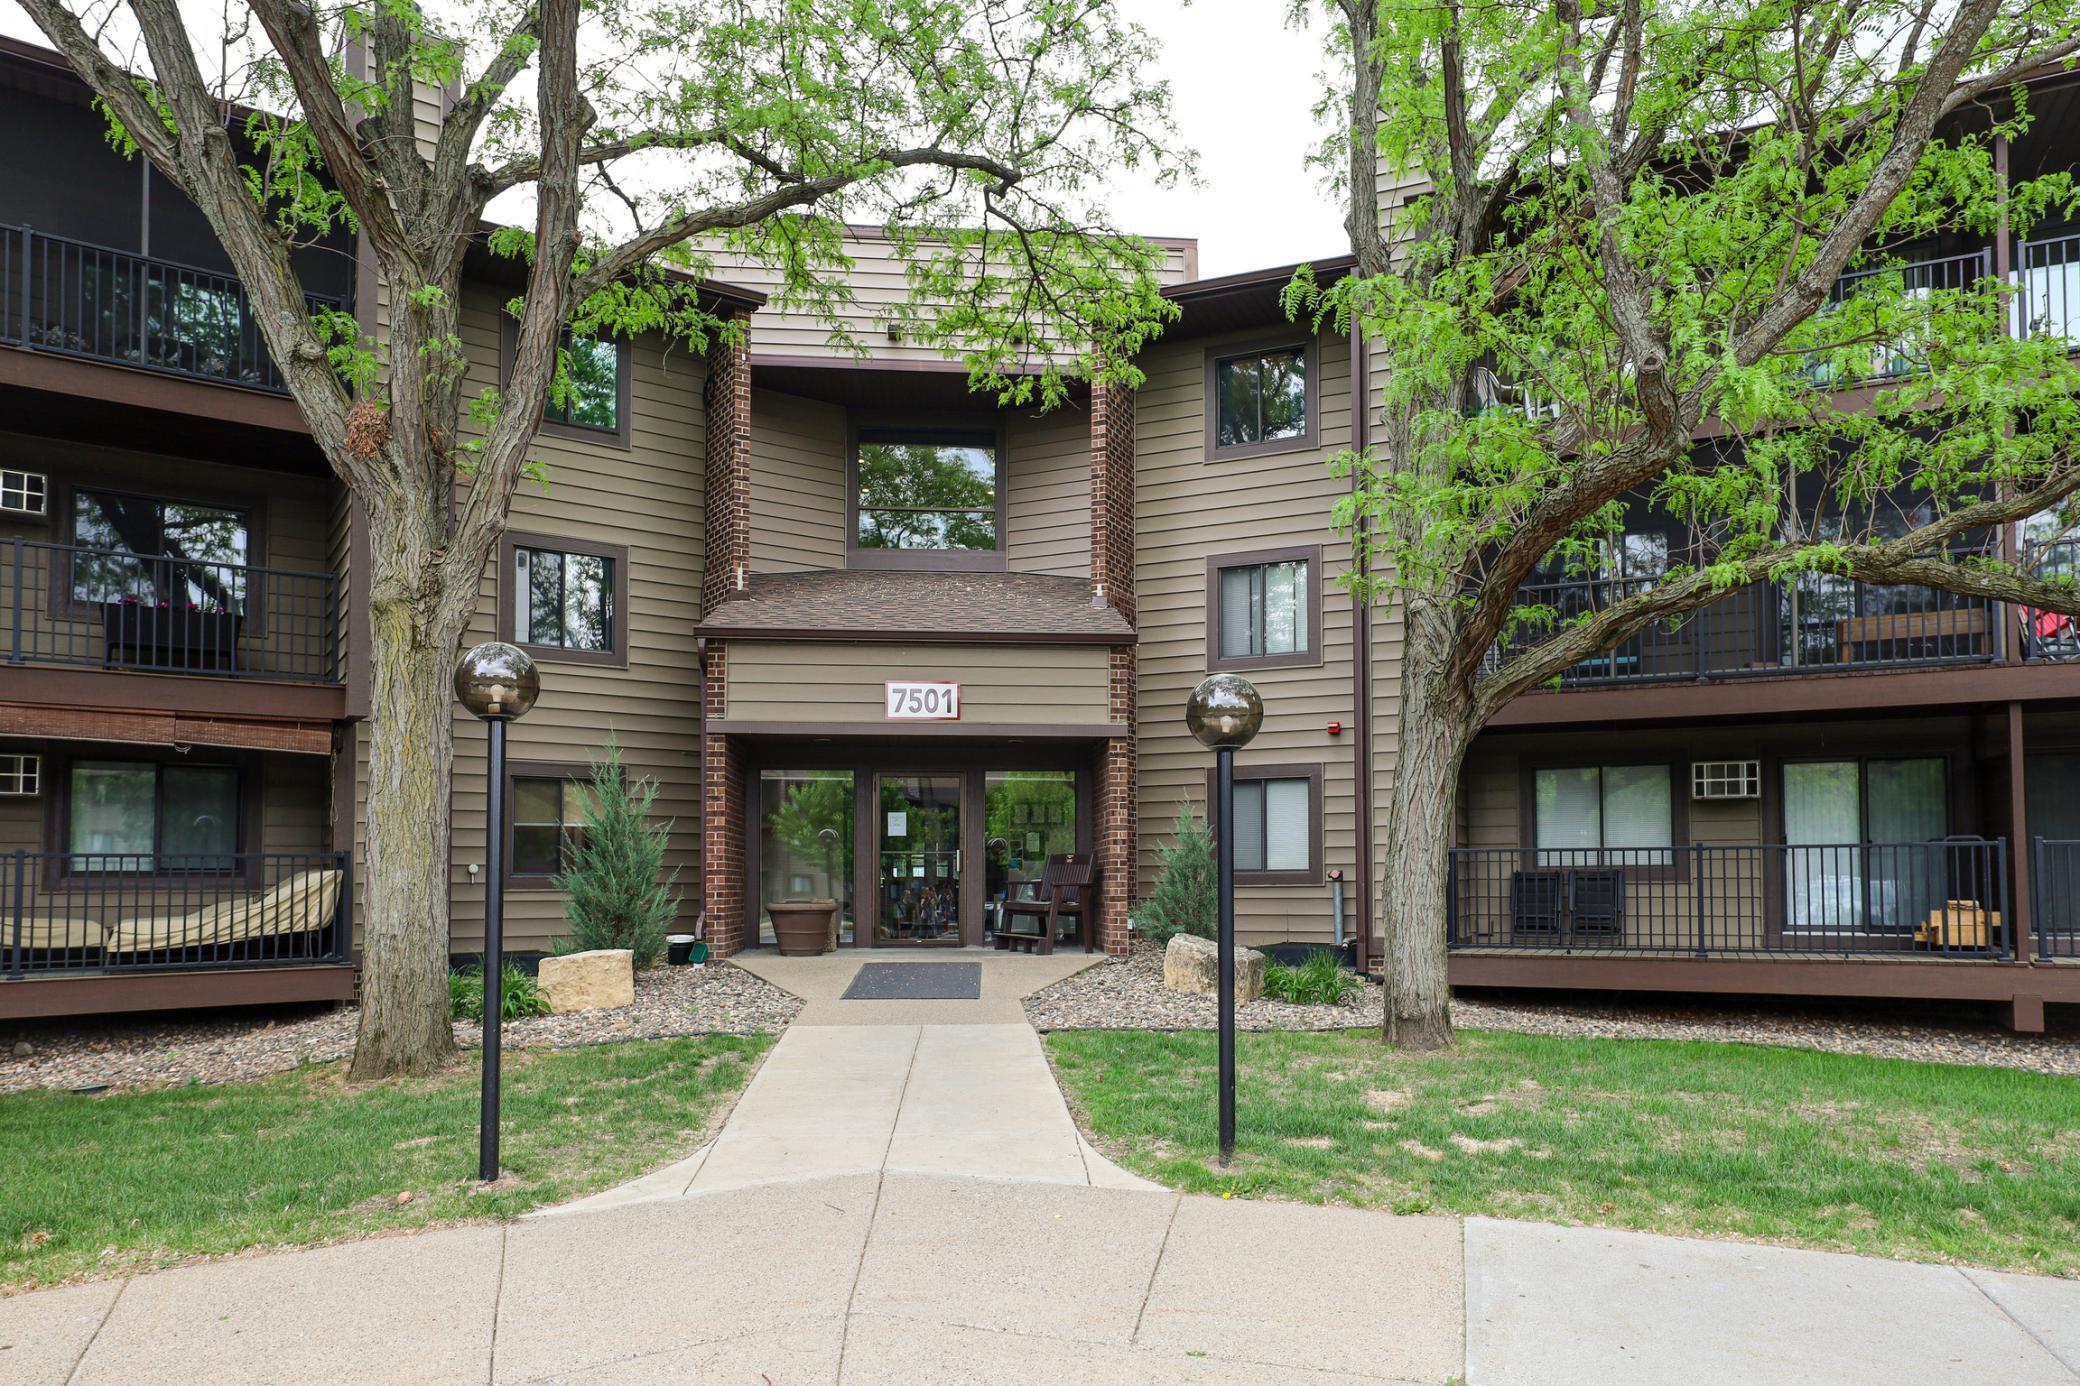
7501 W 101st Street Unit: 205
SEE ALL PHOTOS
7501 W 101st Street Unit: 205
Courtesy of Bridge Realty, LLC, Benjamin Saine Listing Contact:  
Sold

7501 W 101st Street Unit: 205

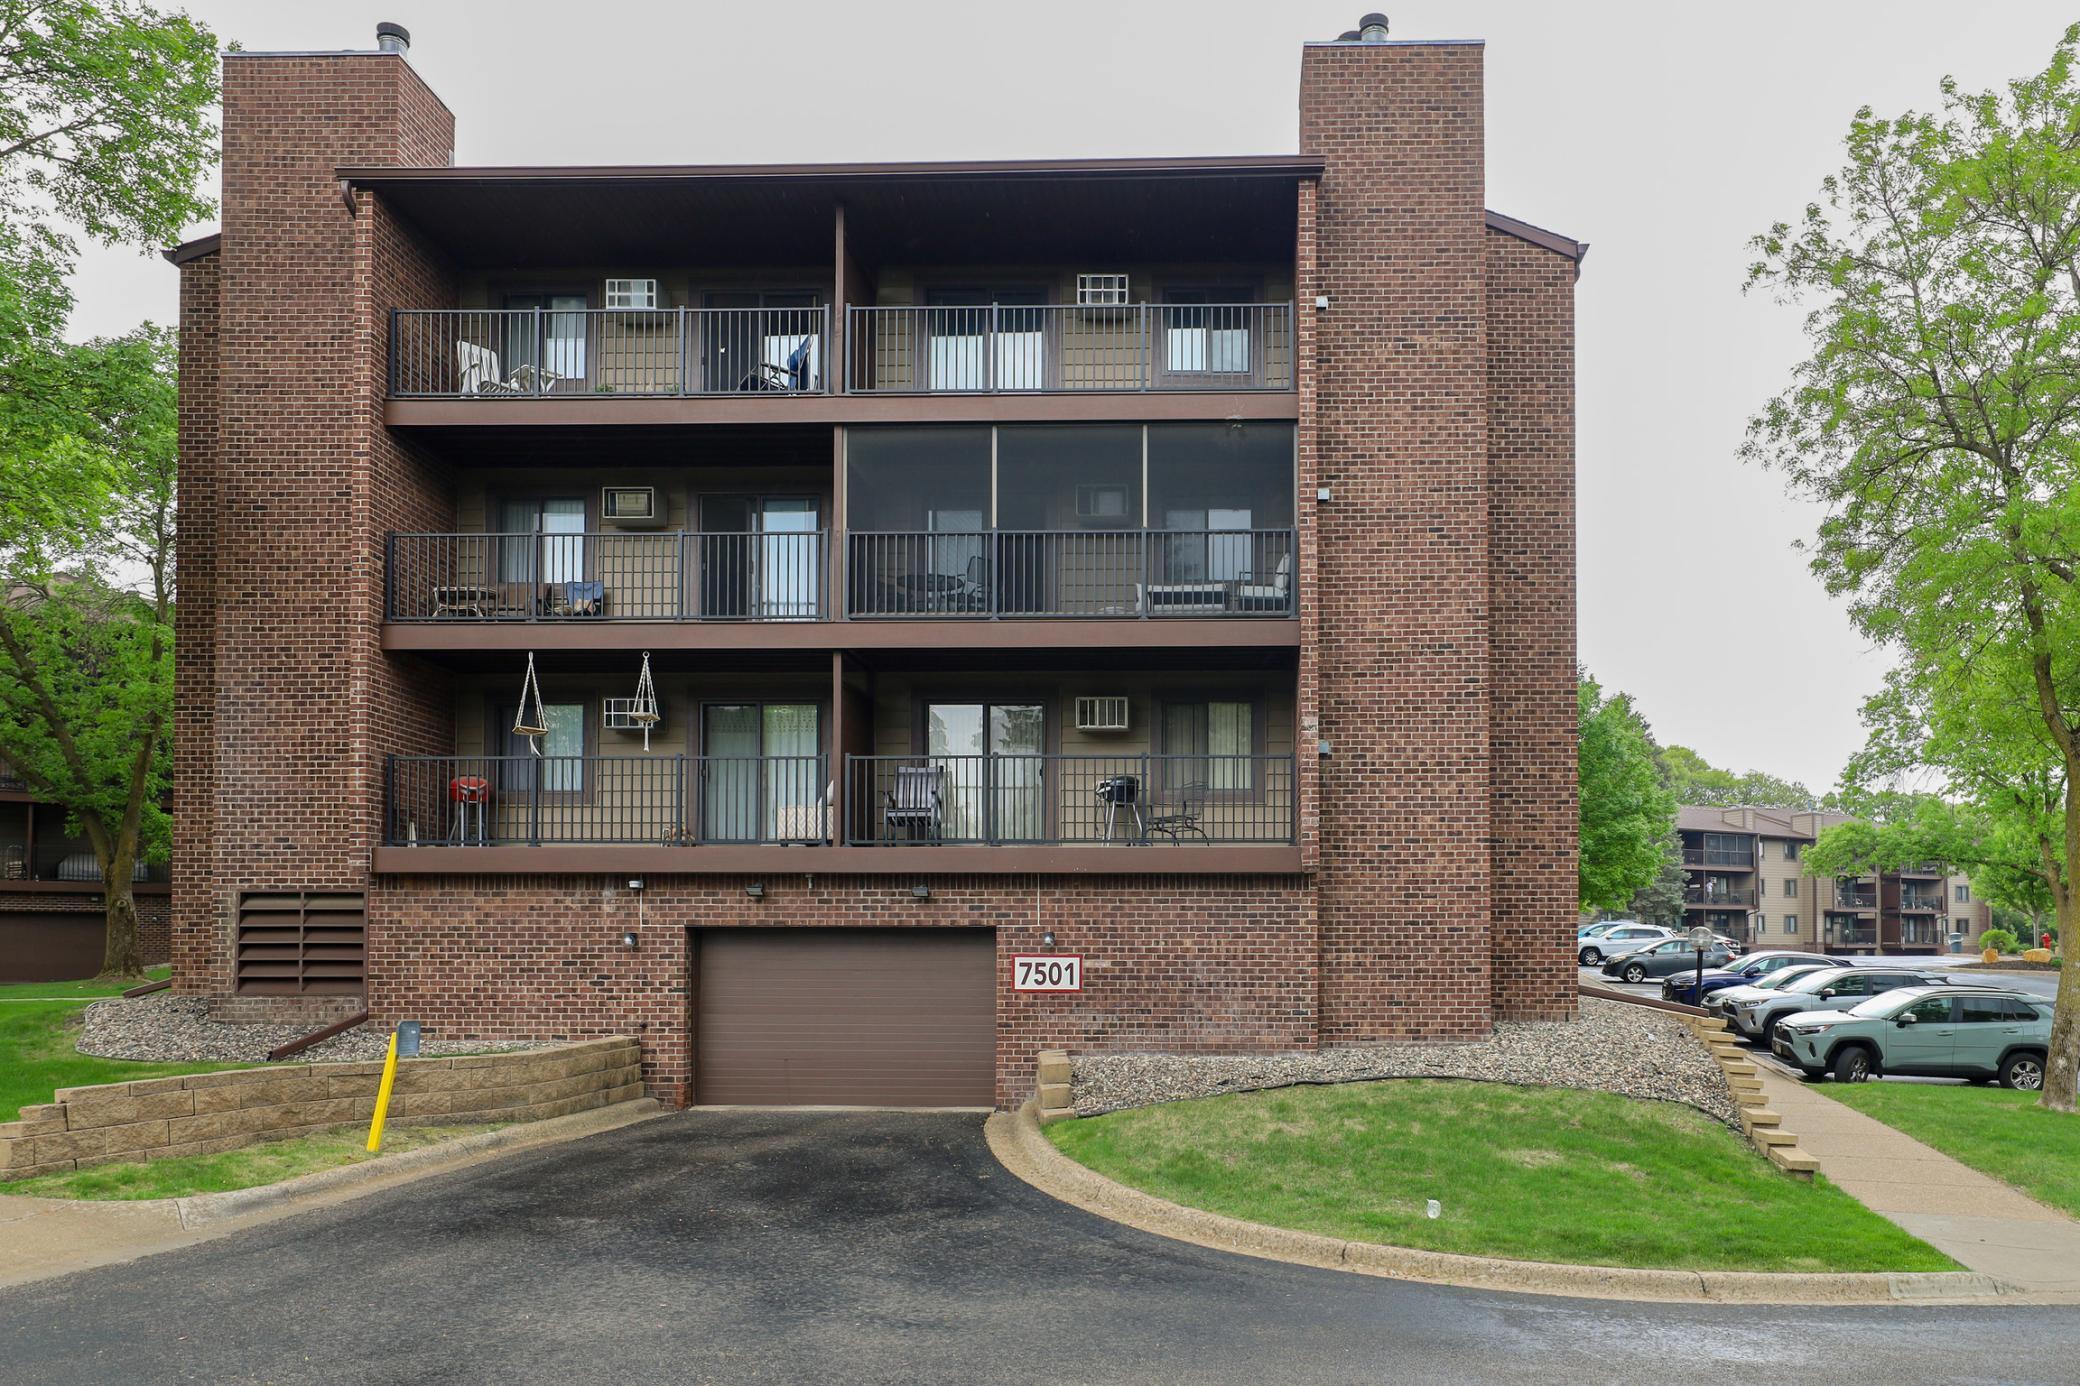
7501 W 101st Street Unit: 205, Bloomington, MN 55438

$195,000
Charming 2 Bed, 2 Bath End-Unit Condo in Prime Bloomington Location!

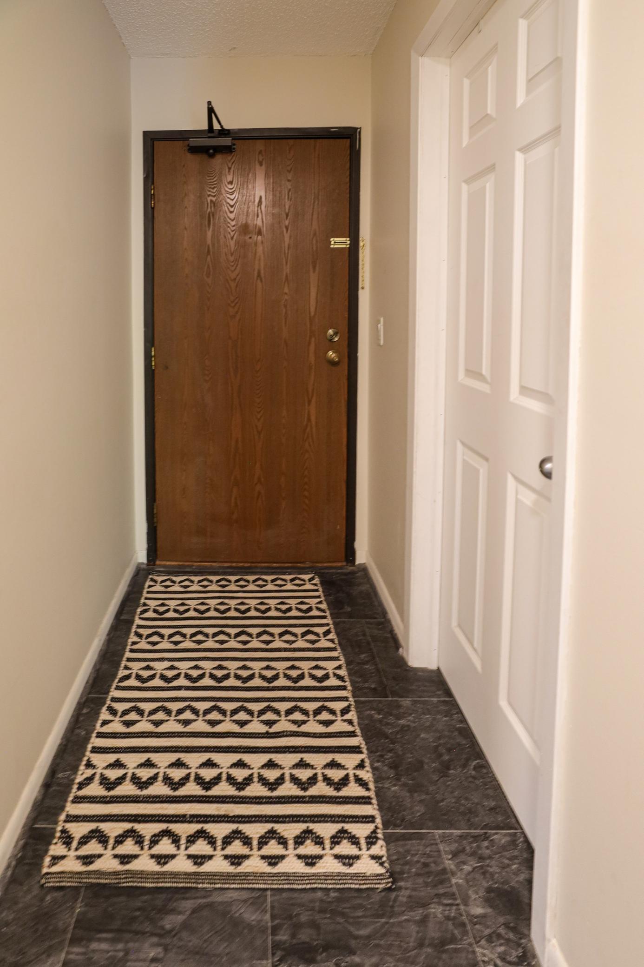
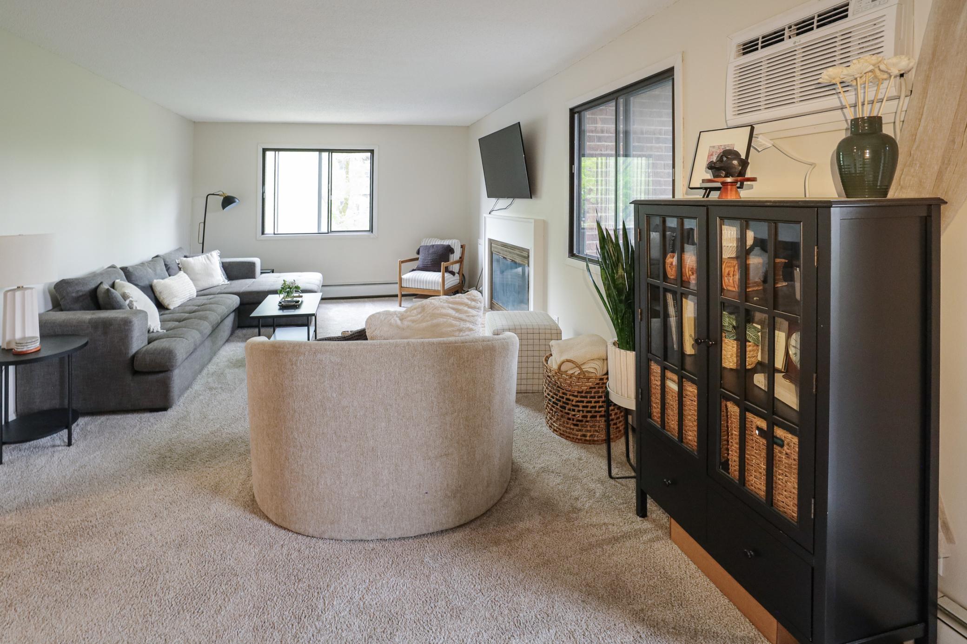
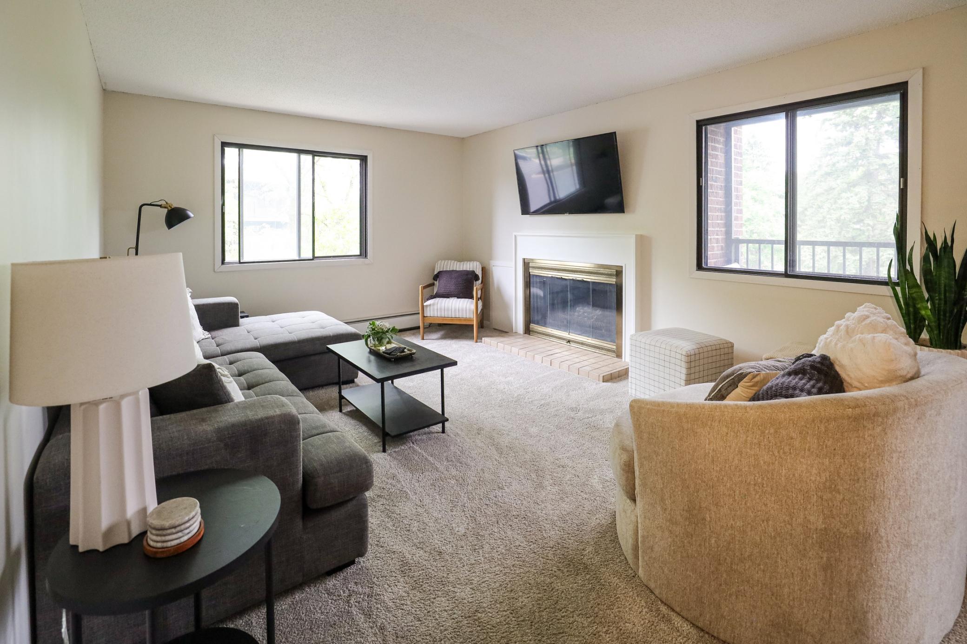
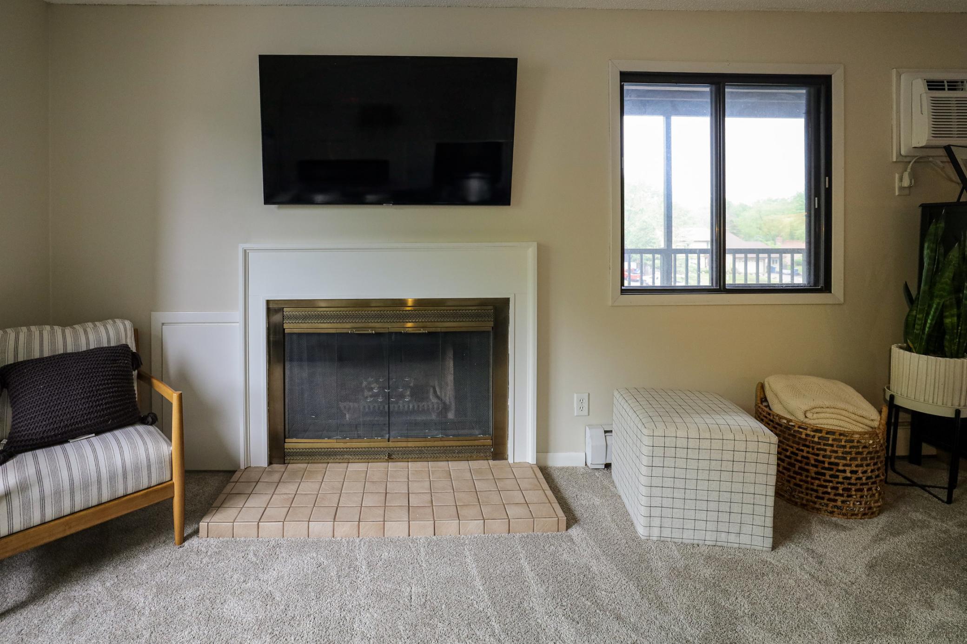
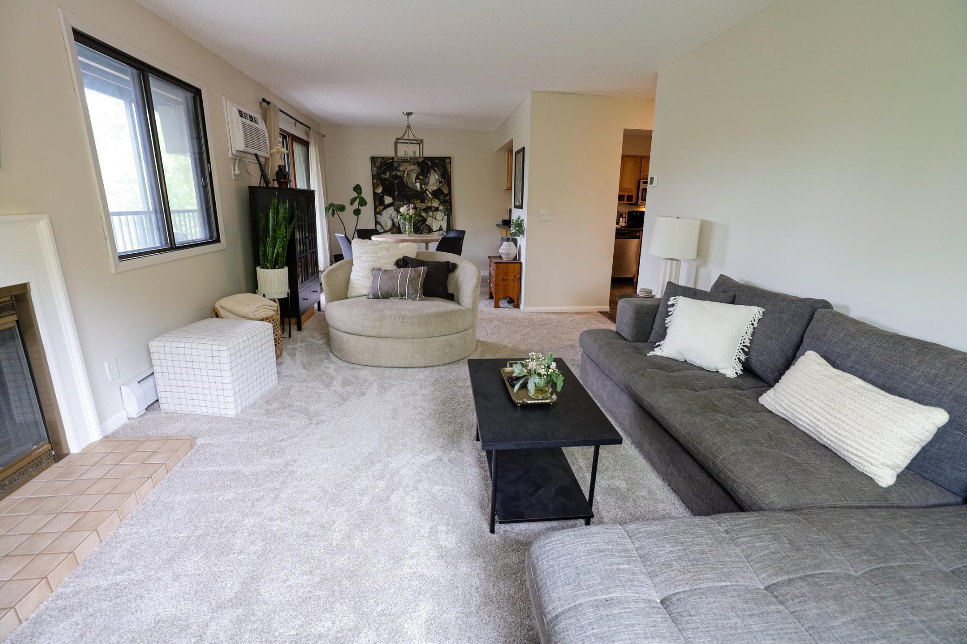
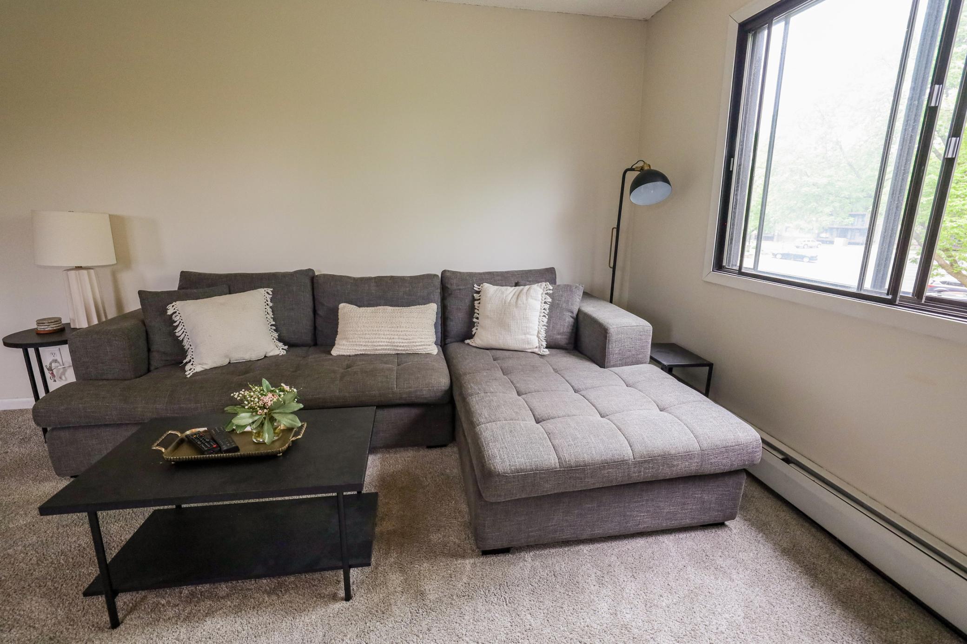
Welcome to 7501 W 101st St., a well-maintained 2-bedroom, 2-bathroom end-unit condo nestled in the heart of West Bloomington. This thoughtfully designed home offers comfortable living with a functional layout and plenty of space for everyday life.

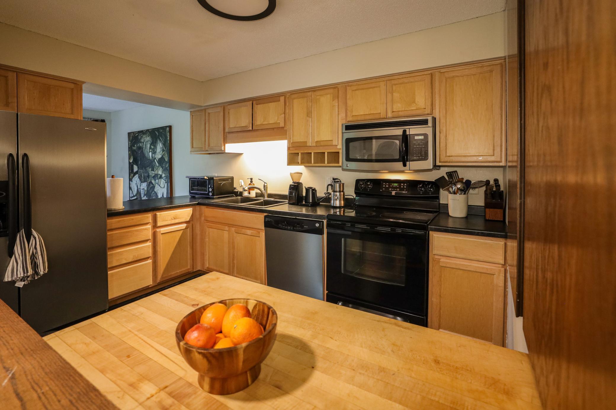
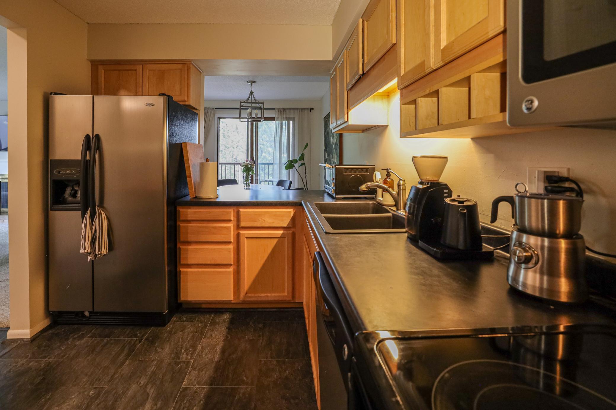
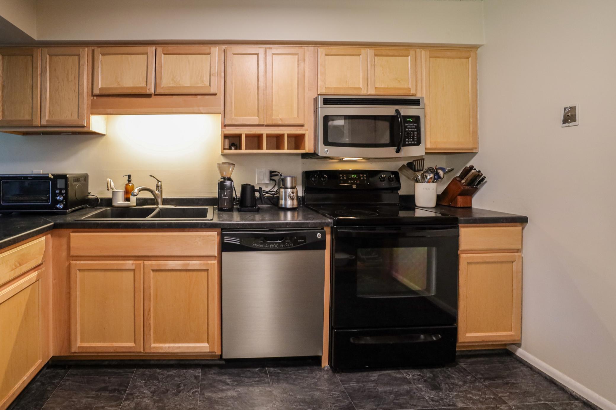
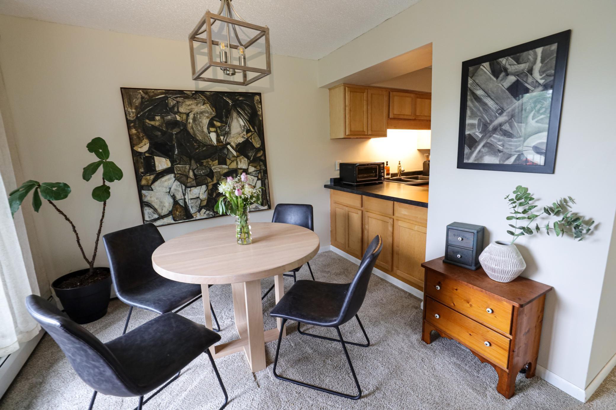
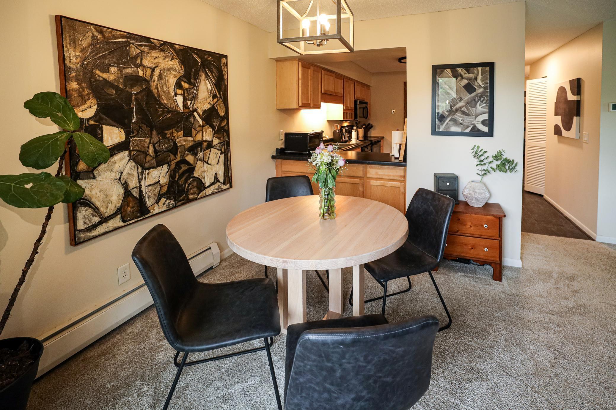
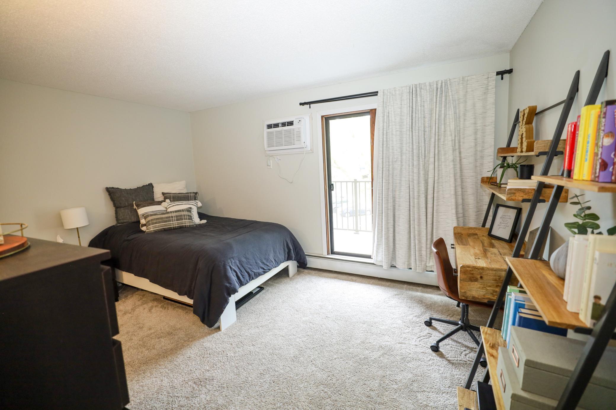
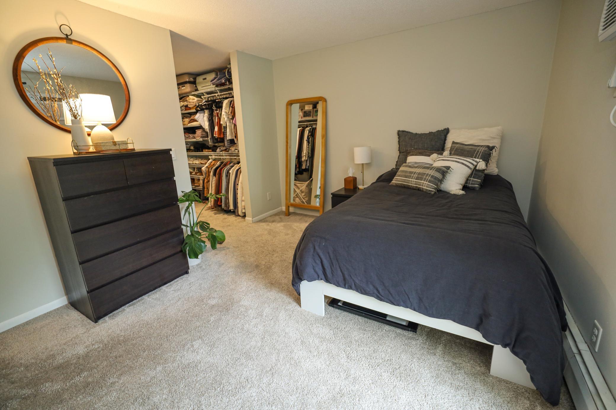
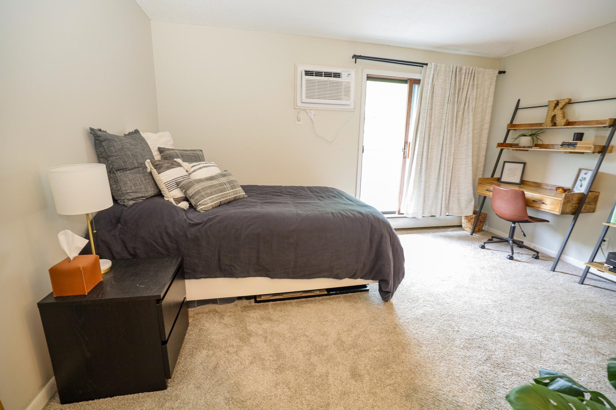
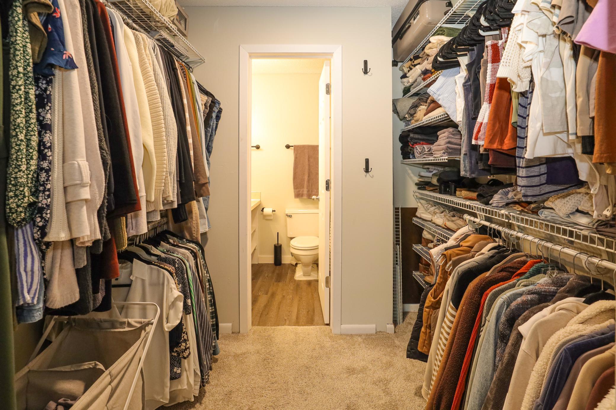
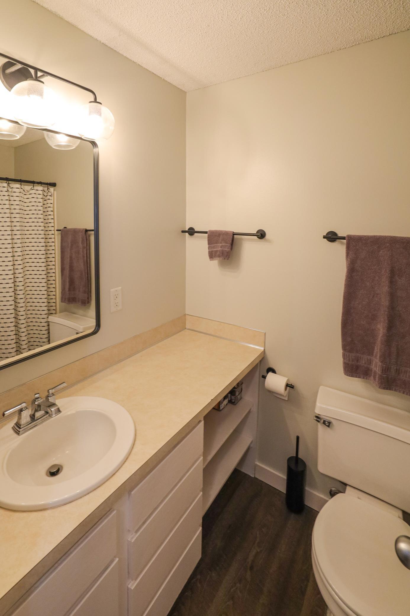
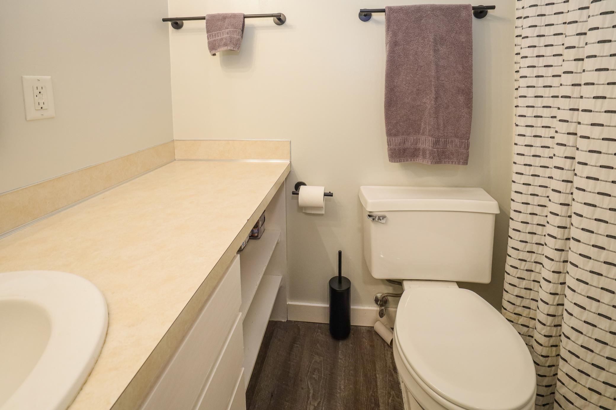
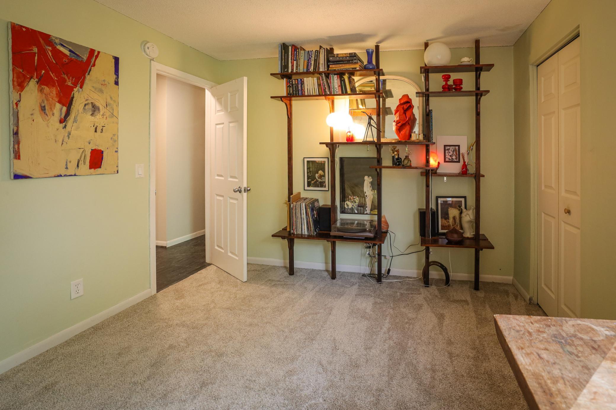
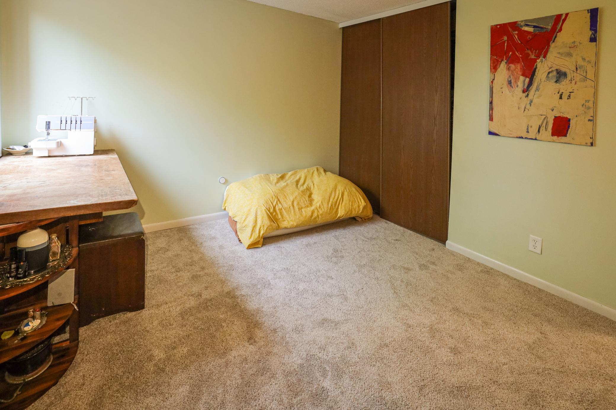
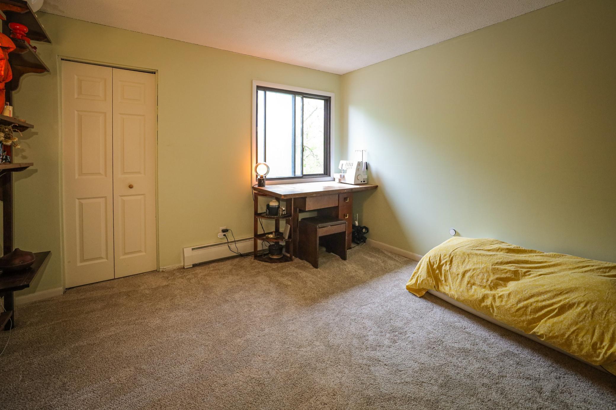
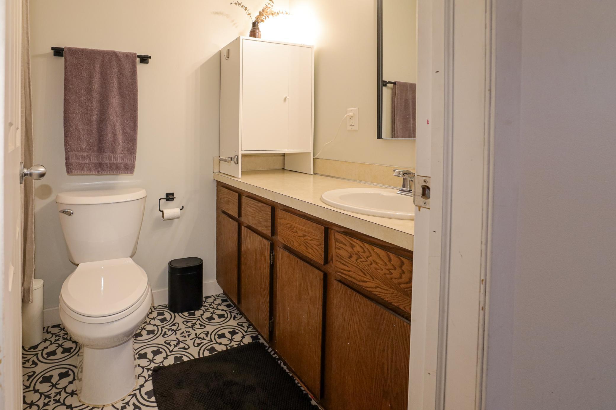
The kitchen features ample cabinet storage, modern appliances perfect for casual dining or entertaining. The primary suite includes a private full bath and generous closet space, while the second bedroom offers flexibility for guests, a home office, or hobbies.

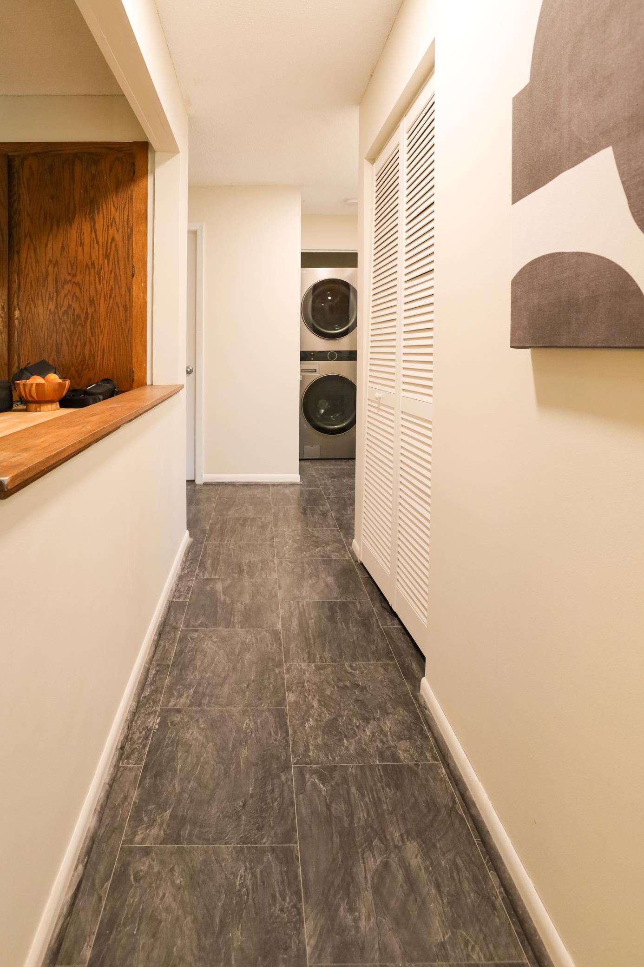
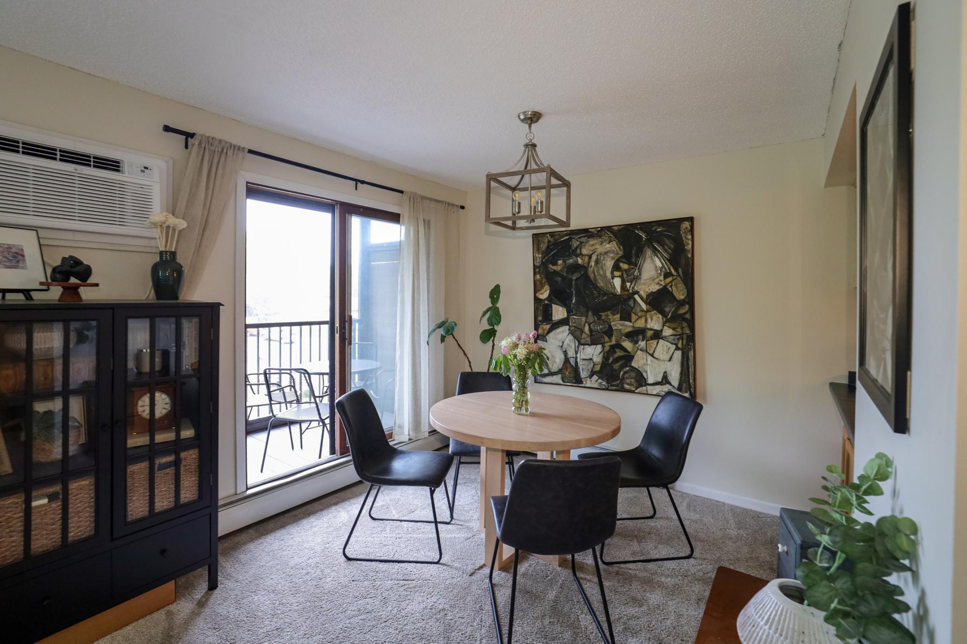
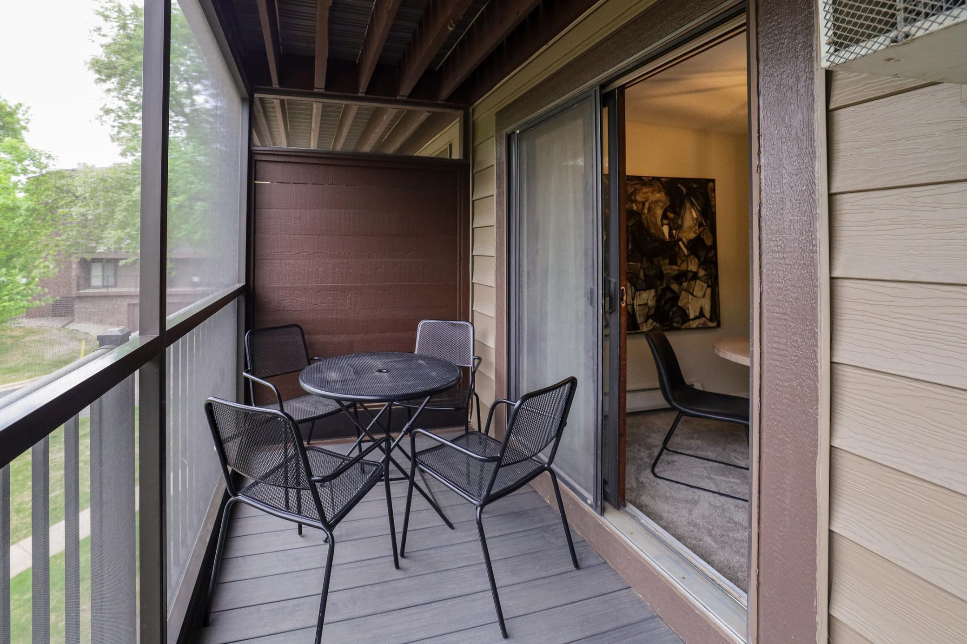
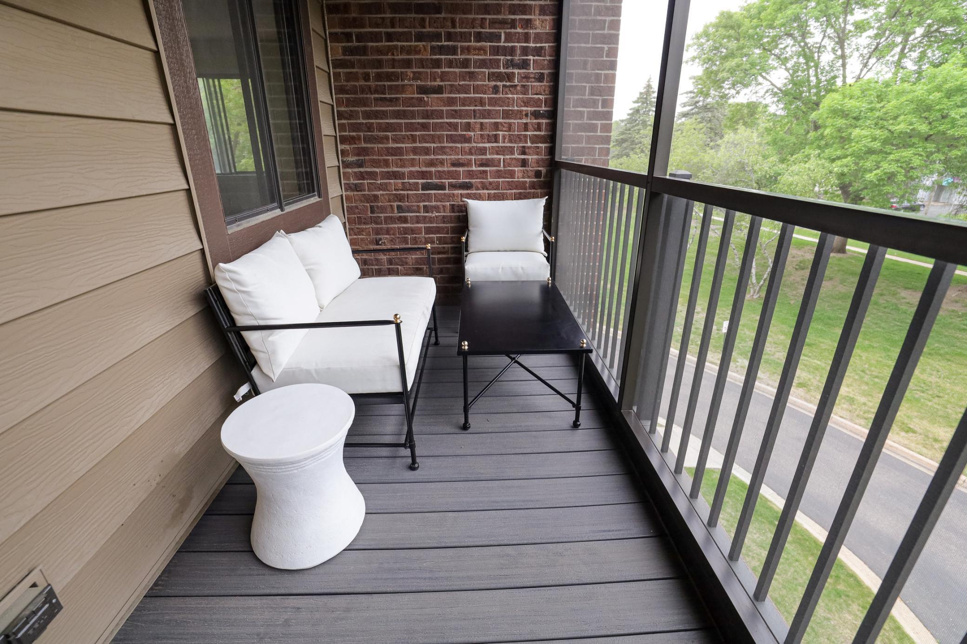
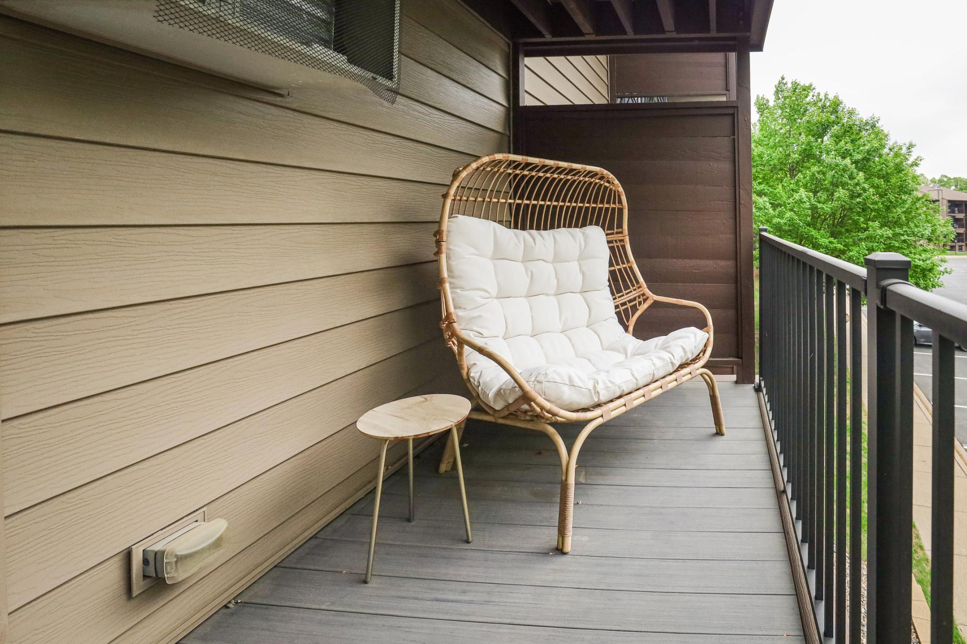
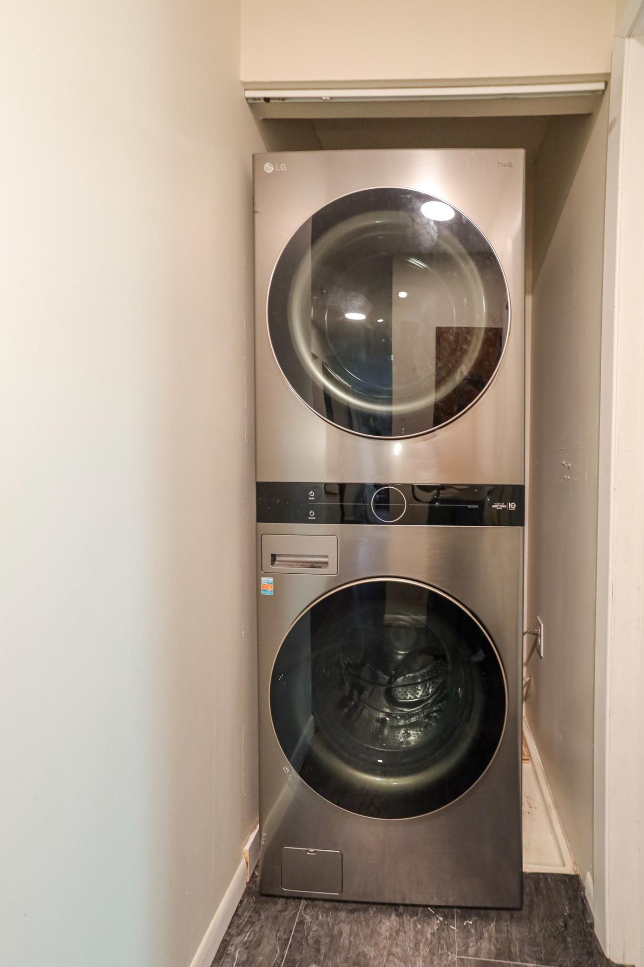
Enjoy the added privacy and quiet that comes with being an end unit, along with convenient in-unit laundry, a cozy dining area, and your own private balcony to relax outdoors.

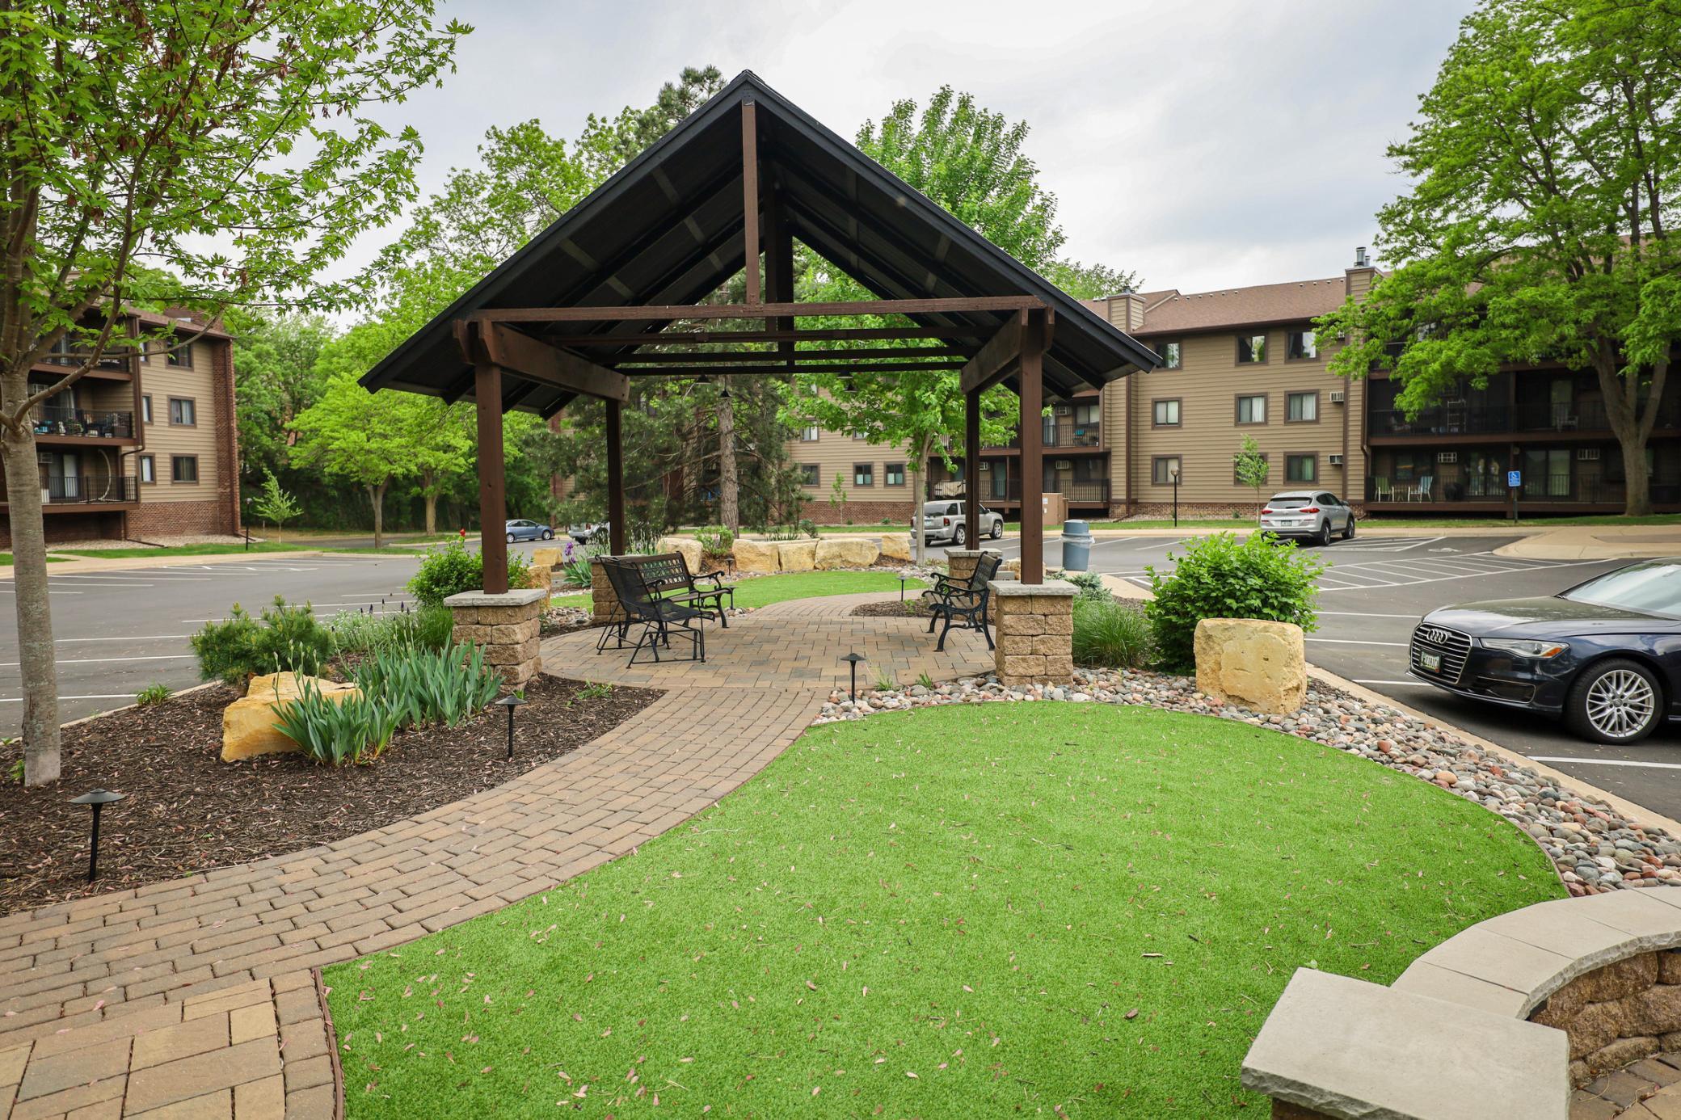
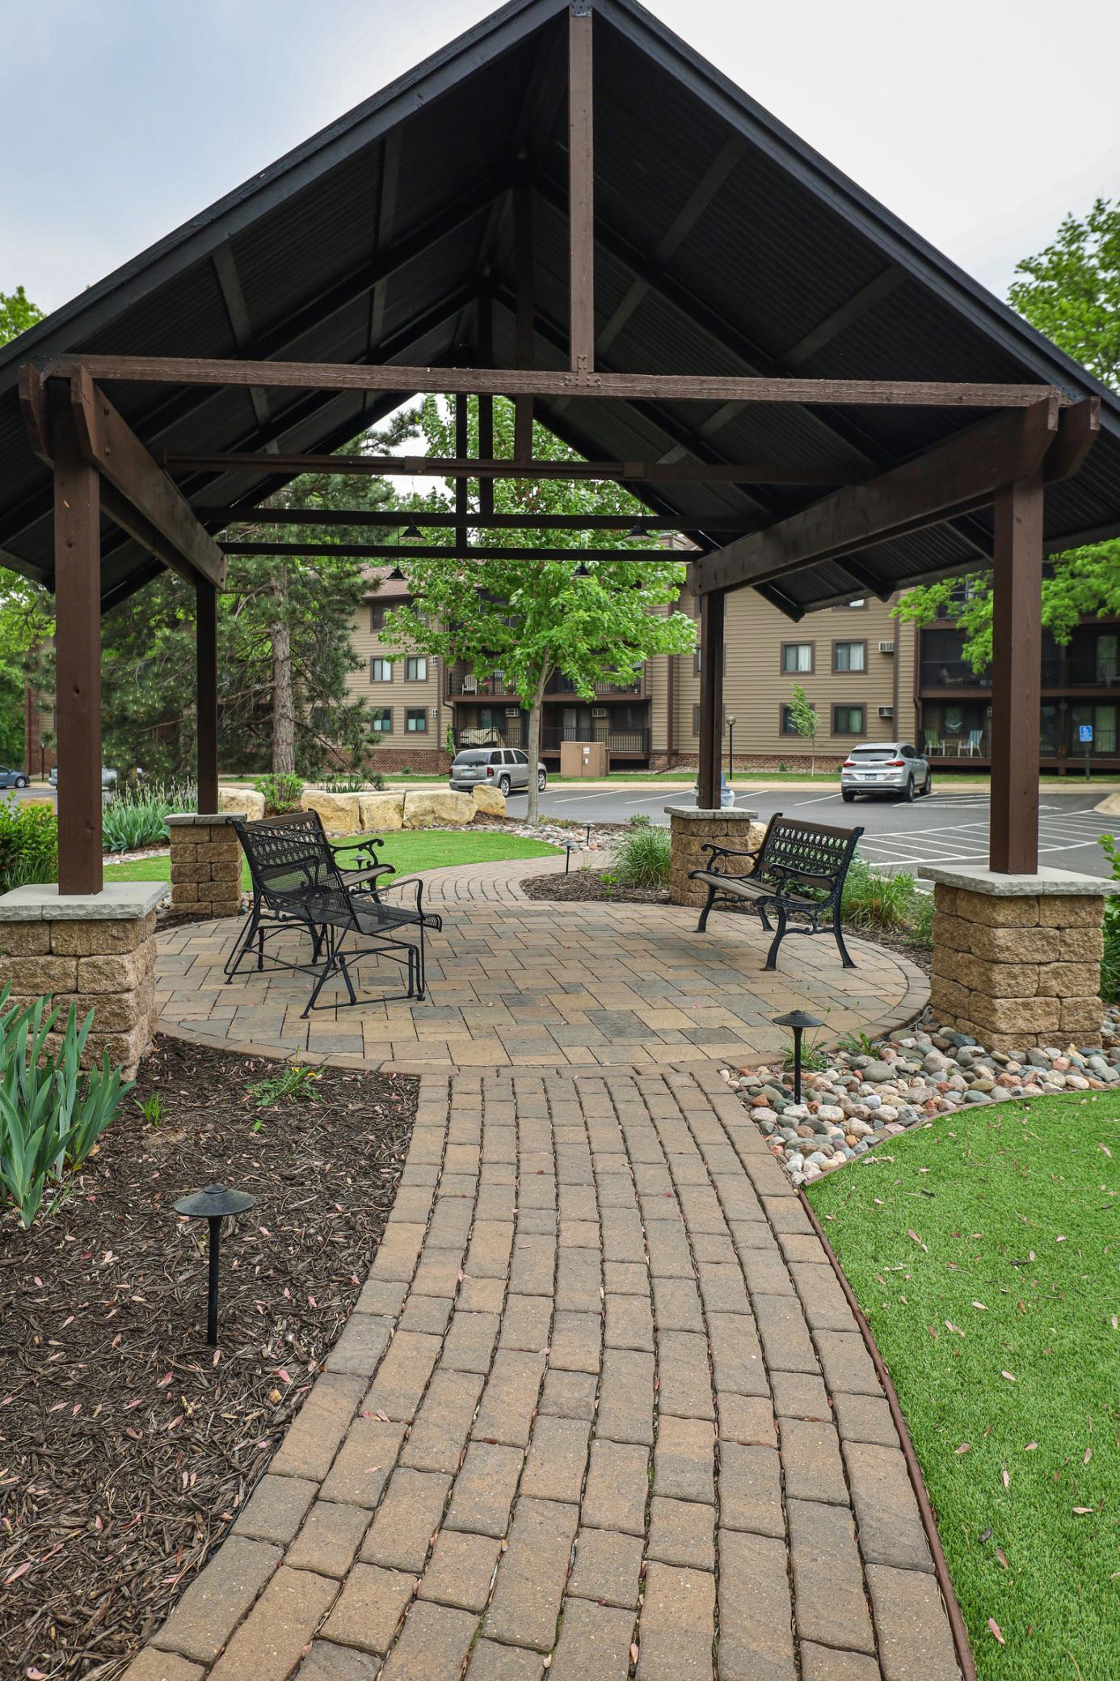
Located in a quiet, well-managed community with easy access to parks, trails, shopping, dining, and major highways--this condo is a perfect blend of comfort and convenience. Whether you're a first-time buyer, downsizing, or looking for a smart investment, this home is a must-see.

Schedule your showing today and make this fantastic condo your new home!

2
beds

2
baths

1,004 Sq.Ft. LIVING AREA

Susan  MacKay

Susan MacKay

Features & Amenities

Interior

  • total bedrooms2
  • Total bathrooms2
  • full bathroom1
  • three quarter bathroom1
  • Laundry room In Unit
  • Fireplace Wood Burning
  • APPLIANCES Dishwasher, Dryer, Microwave, Range, Refrigerator, Washer

Area & Lot

  • Status Sold
  • Date Sold July 3, 2025
  • Living Area1,004 Sq.Ft.
  • Total Area1,004 Sq.Ft.
  • MLS® ID6722541
  • TypeResidential
  • YEAR BUILT1983
  • NeighborhoodBloomington
  • School DistrictBloomington

Exterior

  • STORIES2
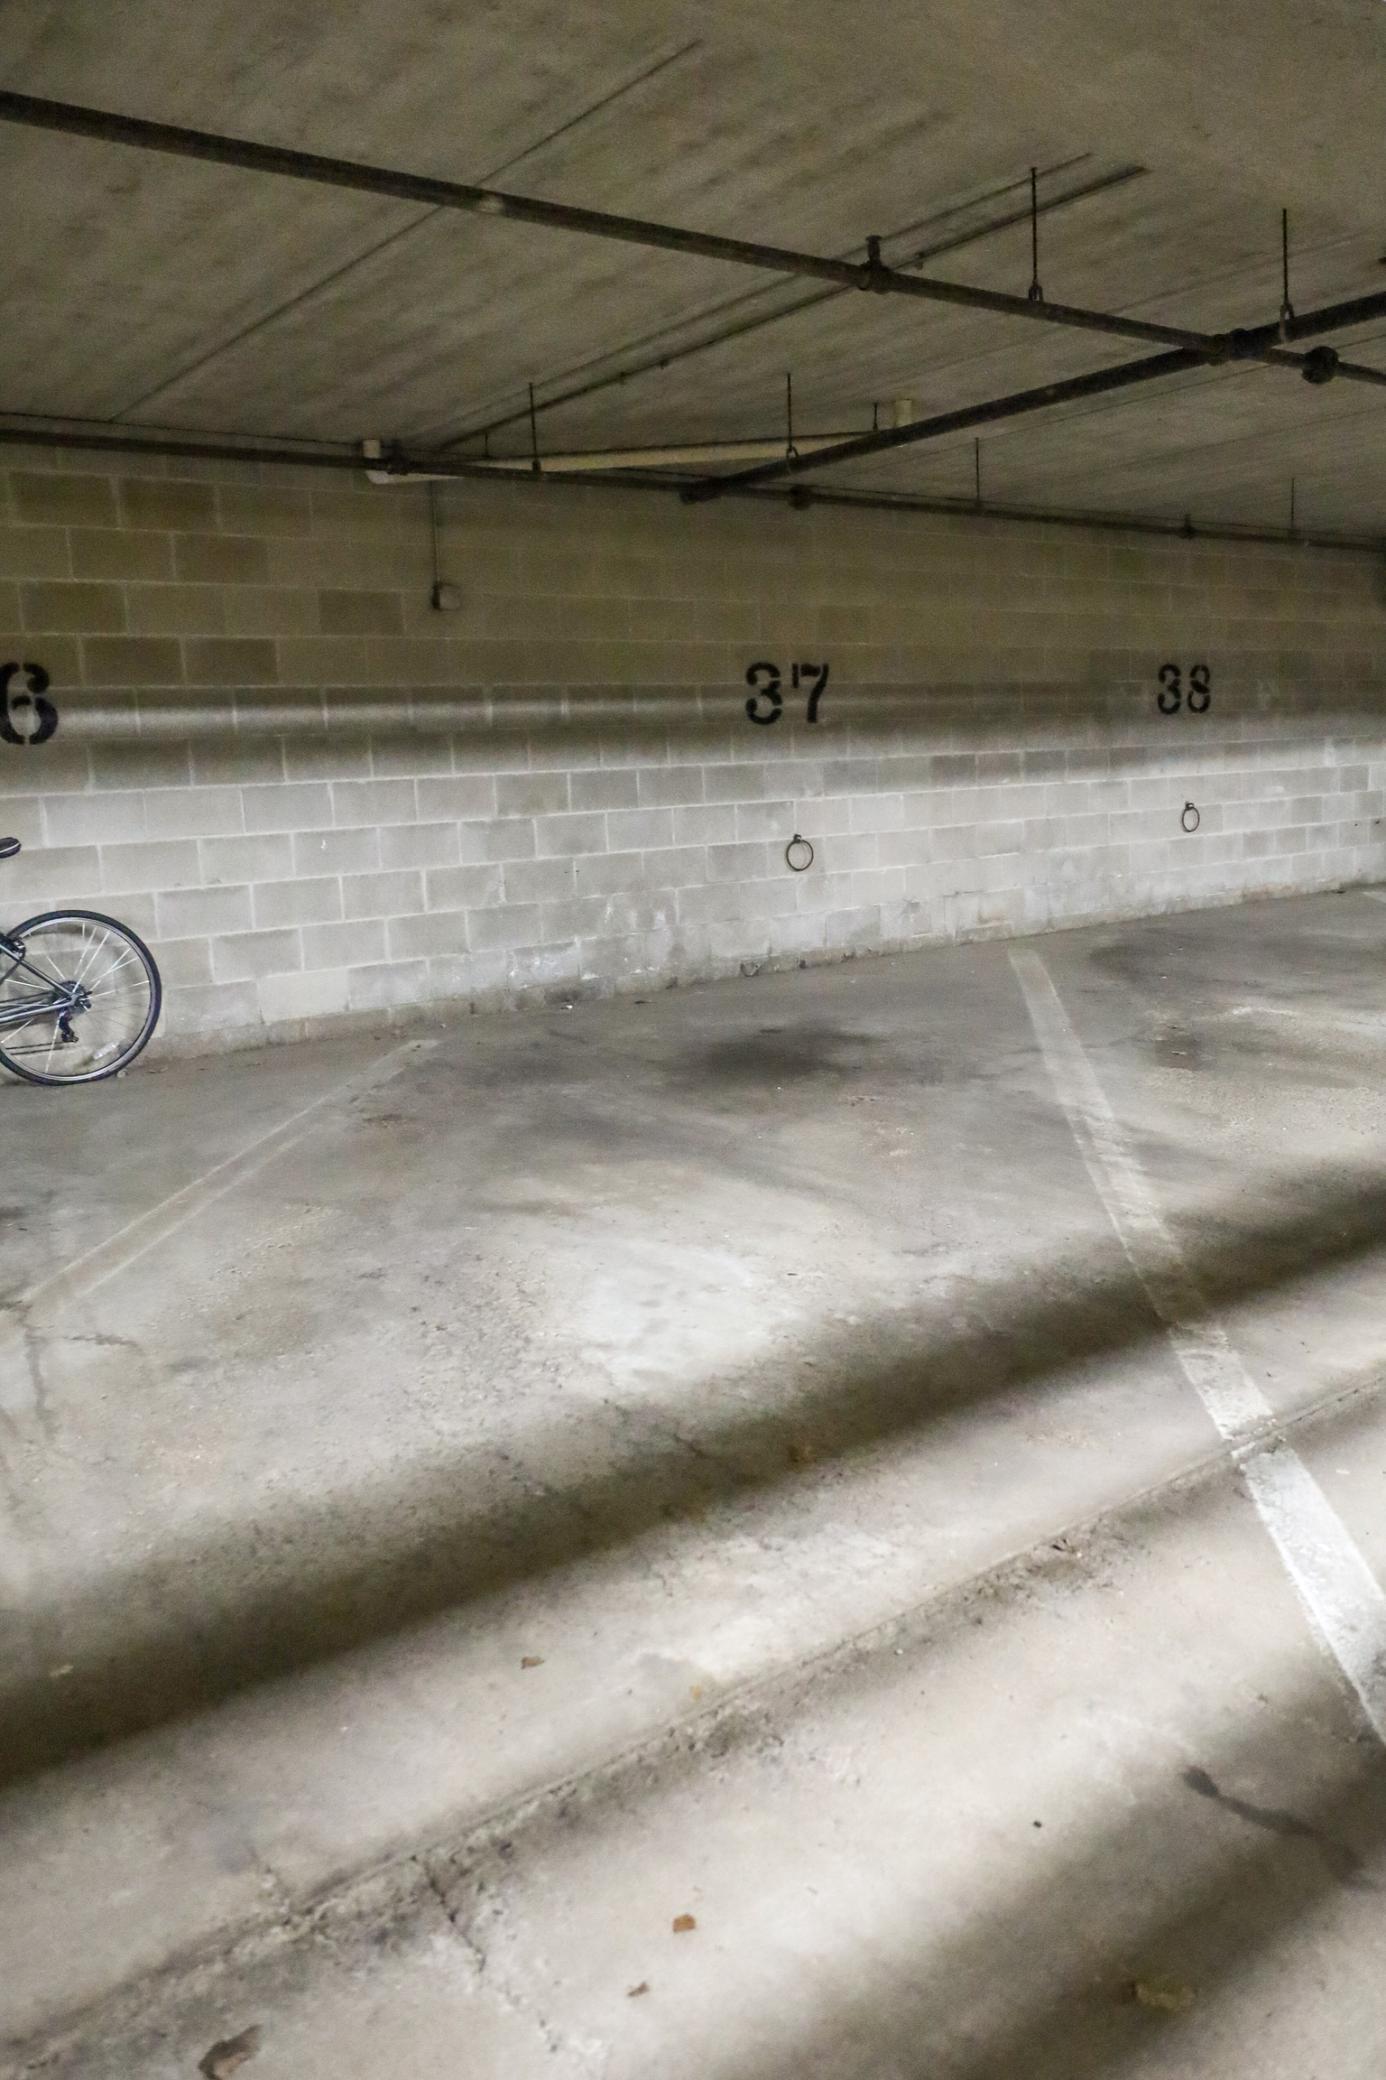
  • Garage Space1.0
  • water SourceCity Water/Connected
  • parkingOther
  • HEAT TYPEHot Water, Radiant
  • AIR CONDITIONINGWindow Unit(s)
  • sewerCity Sewer/Connected
  • Disability FeaturesNone

Financial

  • Sales Price$195,000
  • Real Estate Tax $1,881/yr
  • HOA $525/mo

Work with Kris

Get assistance in determining the current property value, crafting a competitive offer, writing and negotiating a contract, and much more. Contact me today.

Follow Me on Instagram