Leave a Message

By providing your contact information to Boost Real Estate Group, your personal information will be processed in accordance with Boost Real Estate Group's Privacy Policy. By checking the box(es) below, you consent to receive communications regarding your real estate inquiries and related marketing and promotional updates in the manner selected by you. For SMS text messages, message frequency varies. Message and data rates may apply. You may opt out of receiving further communications from Boost Real Estate Group at any time. To opt out of receiving SMS text messages, reply STOP to unsubscribe.

Thank you for your message. I will be in touch with you shortly.

Explore Properties
718 Cherrywood Lane NE
SEE ALL PHOTOS
718 Cherrywood Lane NE
Courtesy of Coldwell Banker Realty, Tonia L Kurth Listing Contact:  
Sold

718 Cherrywood Lane NE

718 Cherrywood Lane NE, Isanti, MN 55040

$335,000
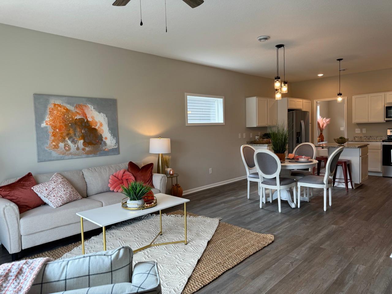
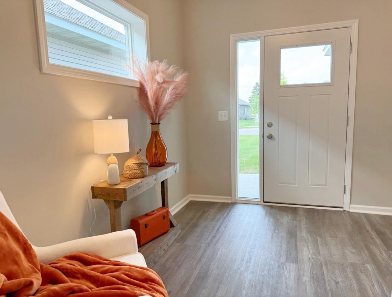
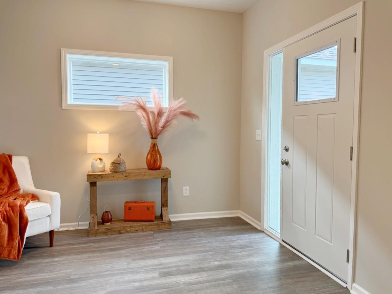
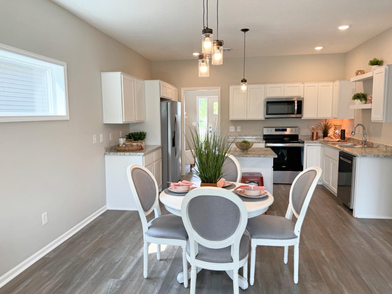
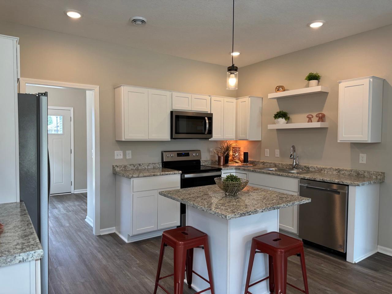
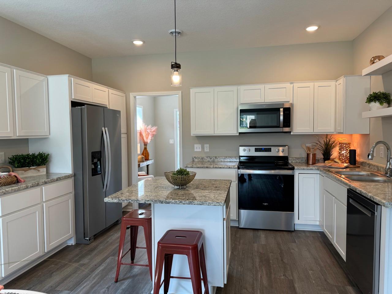
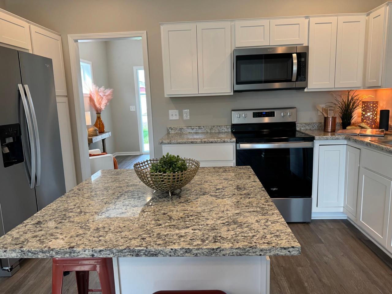
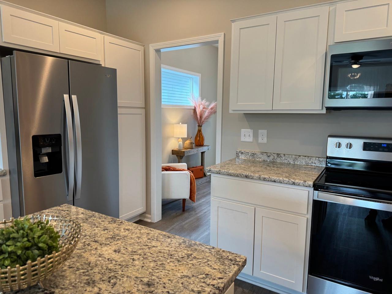
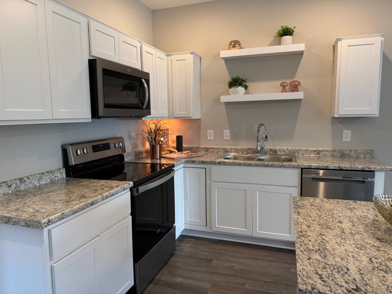
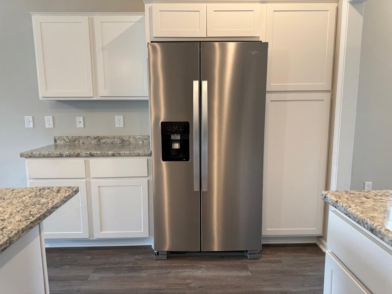
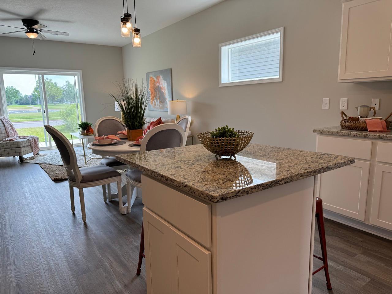
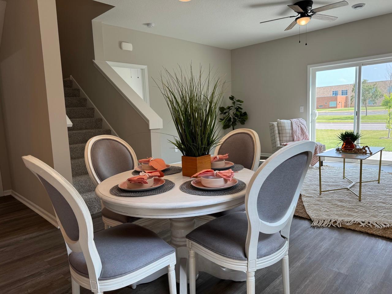
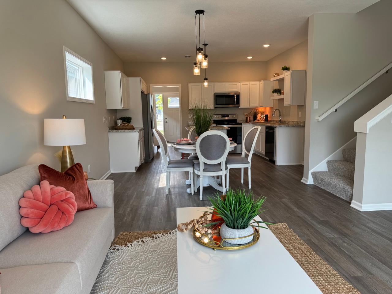
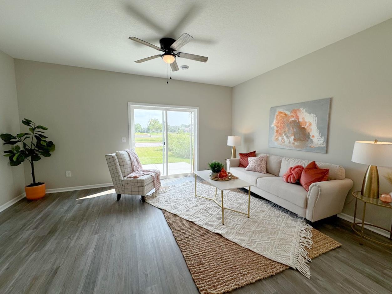
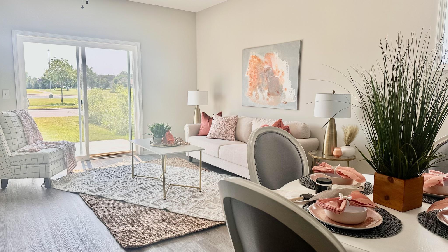
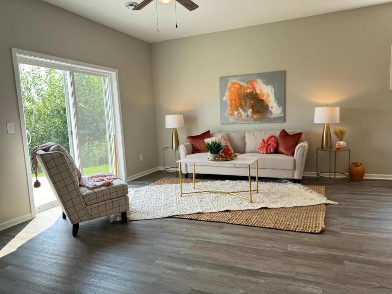
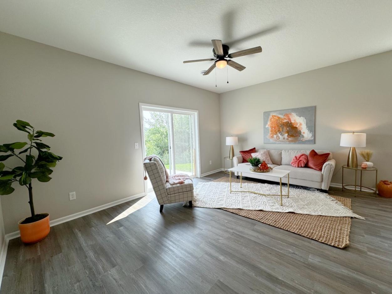
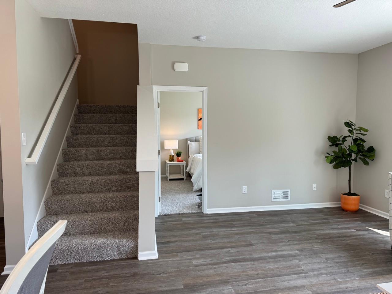
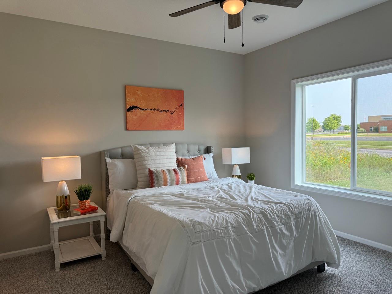
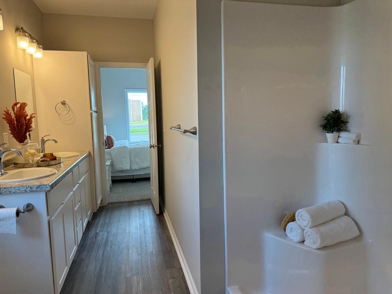
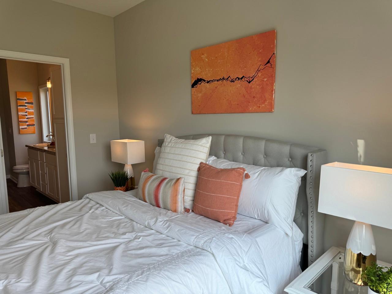
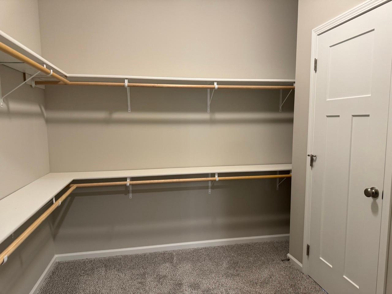
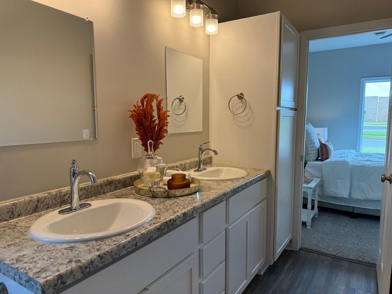
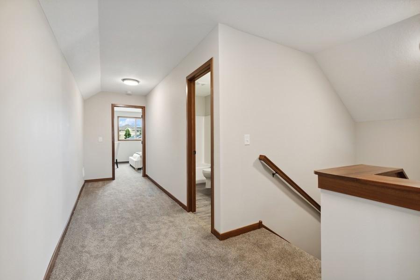
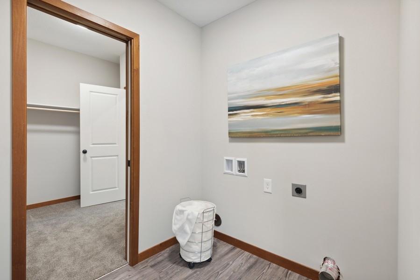
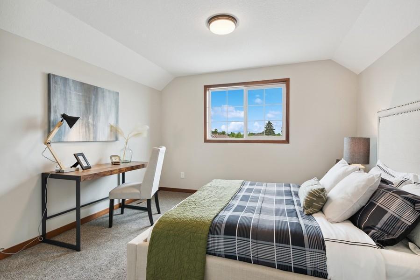
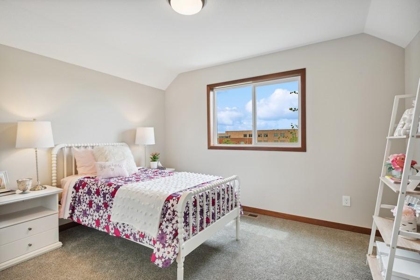
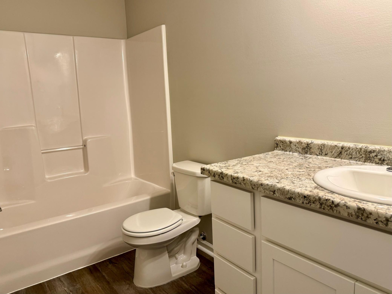
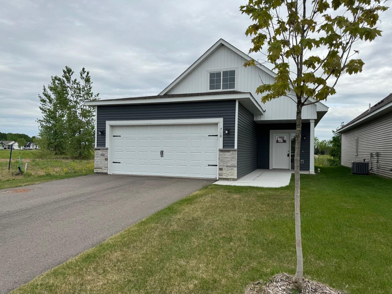
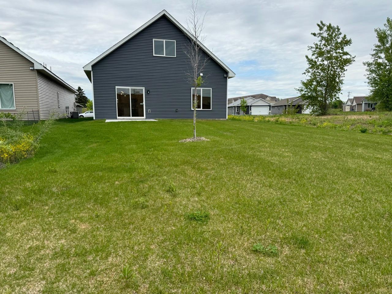
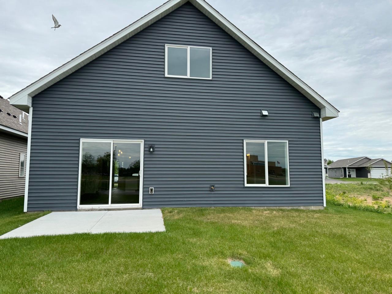
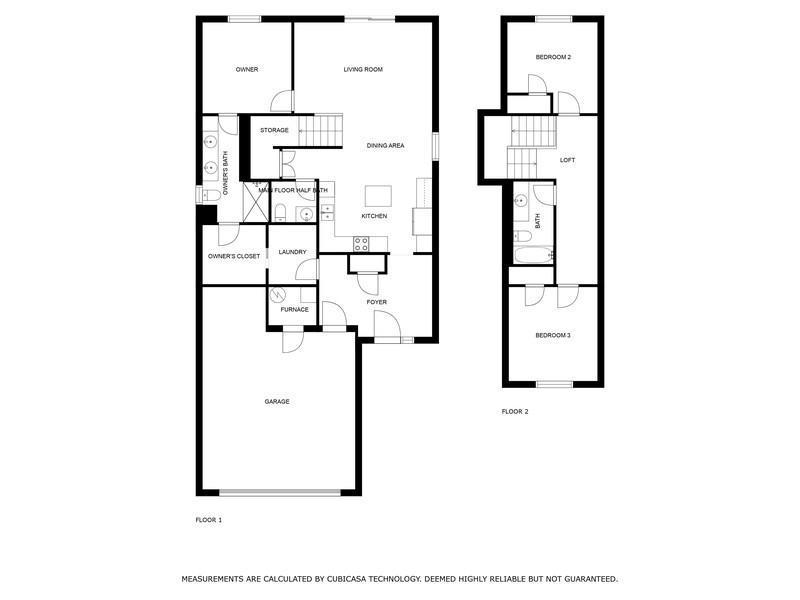
This will check all your boxes! Newly built, single family home offering beautiful finishes with a smart floor plan. Enter the home into an impressive foyer with room for furnishings and a bench. Hang your coat in the closet and step into the bright and light kitchen. You will love the generous, soft-close cabinetry with built in pantry, and center island with granite countertop. The luxury wide plank flooring is stunning as it flows seamlessly from the front door, thru the kitchen that is open to the dining and into the living room. Relax on the couch and take in the natural light with great windows and patio access to your flat backyard that includes irrigation. You can even add a fence if you like. This special home design offers a full owner's retreat on the main floor. The private ensuite includes a lovely bathroom with step-in shower, as well as an 8x8 closet that adjoins to the laundry room. The upper level has two more spacious bedrooms and the 3rd full bathroom. This is your special opportunity to get 1,795 square feet with 3 bedrooms, 3 bathrooms, and a 2 car garage for $335,000! And, the association covers lawn care, snow removal, and garbage service for just $140 per month. Easy access to your amenities and commuting. This is the last home of this plan available!

3
beds

3
baths

1,795 Sq.Ft. LIVING AREA

5,662.8 Sq.Ft. lot

Tonia Kurth

Tonia Kurth

  • title REALTOR® | Founder & Team Leader at Boost Real Estate Group
  • PHONE (612) 662-2994
  • EMAIL [email protected]
  • DRE # MN: 40534028 | WI: 98362-94

Features & Amenities

Interior

  • total bedrooms3
  • Total bathrooms3
  • full bathrooms2
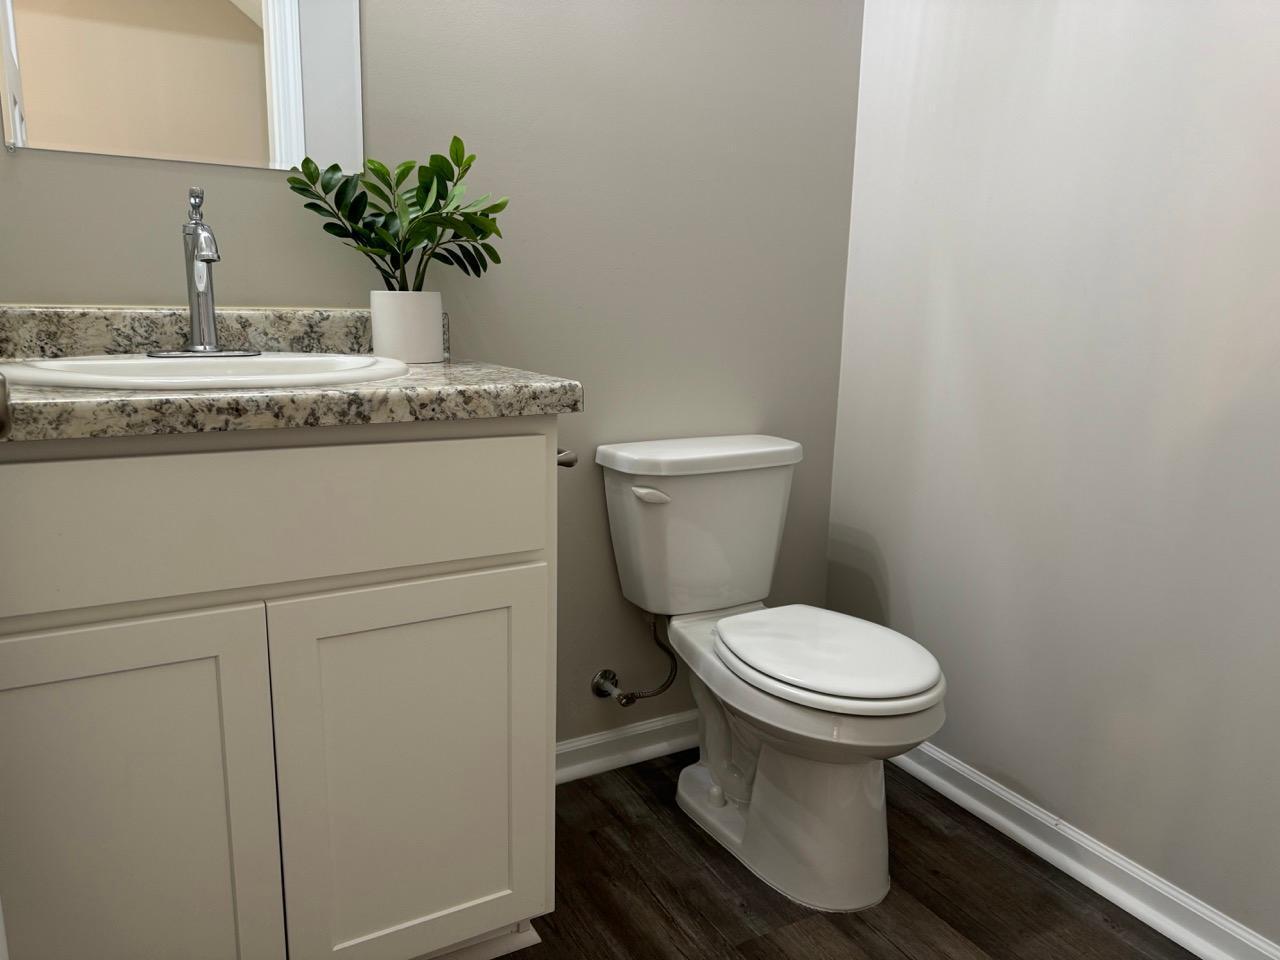
  • half bathroom1
  • Laundry room Laundry Room, Main Level
  • APPLIANCES Air-To-Air Exchanger, Dishwasher, Disposal, Microwave, Range, Refrigerator, Stainless Steel Appliances

Area & Lot

  • Status Sold
  • Date Sold January 28, 2025
  • Living Area1,795 Sq.Ft.
  • Lot Area5,662.8 Sq.Ft.
  • MLS® ID6633138
  • TypeResidential
  • YEAR BUILT2024
  • School DistrictCambridge-Isanti

Exterior

  • STORIES2
  • Garage Space2.0
  • water SourceCity Water/Connected
  • roofAge 8 Years or Less, Asphalt, Pitched
  • parkingAttached Garage
  • HEAT TYPEForced Air
  • AIR CONDITIONINGCentral Air
  • sewerCity Sewer/Connected
  • Disability FeaturesNo Stairs External

Financial

  • Sales Price$335,000
  • Real Estate Tax $3,724/yr
  • HOA $140/mo
View Virtual Tour

Work with Kris

Get assistance in determining the current property value, crafting a competitive offer, writing and negotiating a contract, and much more. Contact me today.

Follow Me on Instagram