Leave a Message

By providing your contact information to Boost Real Estate Group, your personal information will be processed in accordance with Boost Real Estate Group's Privacy Policy. By checking the box(es) below, you consent to receive communications regarding your real estate inquiries and related marketing and promotional updates in the manner selected by you. For SMS text messages, message frequency varies. Message and data rates may apply. You may opt out of receiving further communications from Boost Real Estate Group at any time. To opt out of receiving SMS text messages, reply STOP to unsubscribe.

Thank you for your message. I will be in touch with you shortly.

Explore Properties
5209 W 105th Street
Courtesy of Compass, Jacob Perpich Listing Contact:  
Sold

5209 W 105th Street

5209 W 105th Street, Bloomington, MN 55437

$440,000
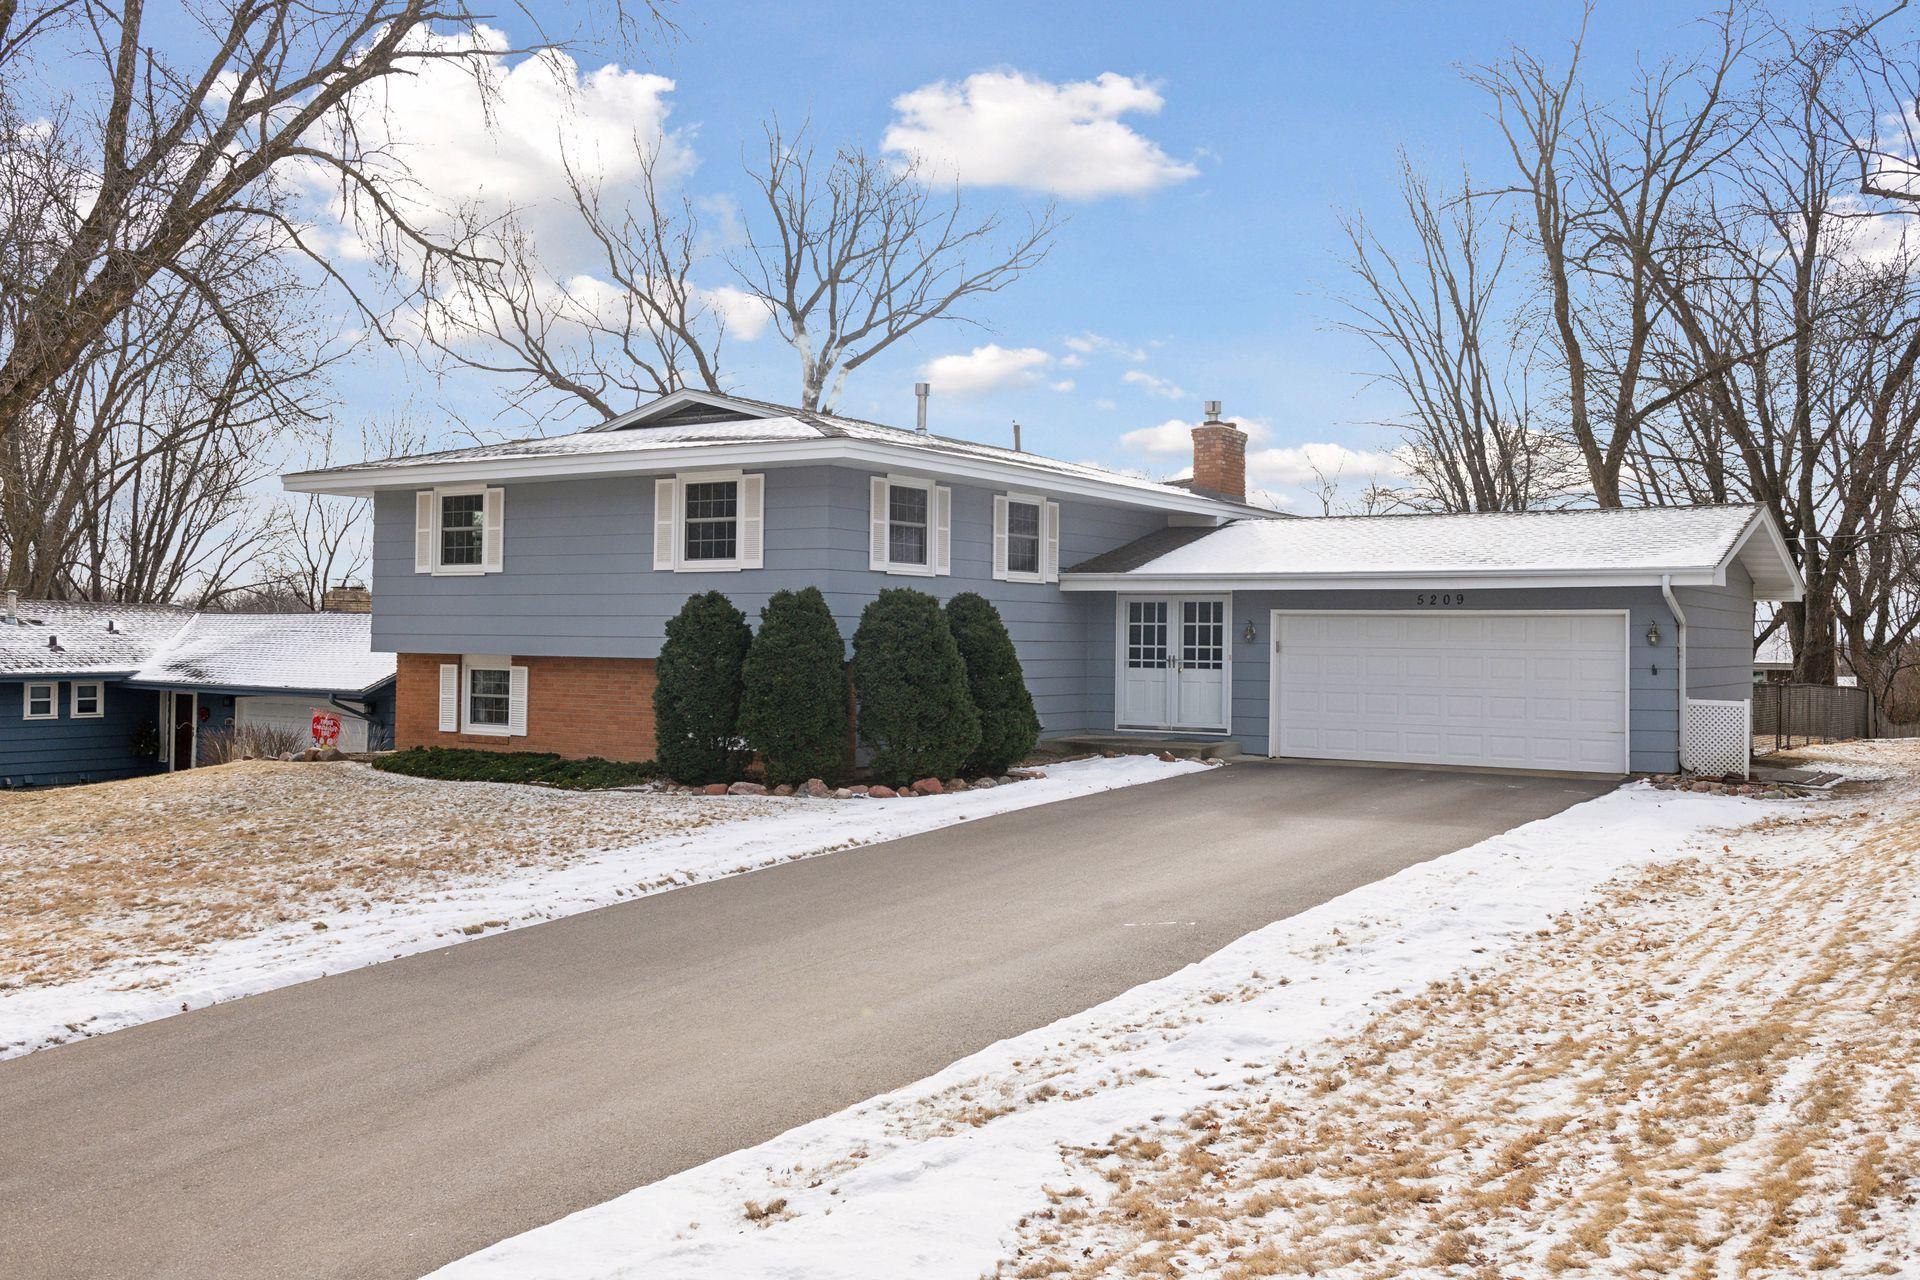
Welcome to a desirable move-in-ready home nestled in a family friendly neighborhood
in West Bloomington. The house features a split entry foyer with four bedrooms, two full
bathrooms, and an attached two car garage. The main floor features a large living room
and dining area filled with natural sunlight due to south facing windows. Two patio doors
lead to a deck with beautiful panoramic views. Several rooms have been freshly painted
with newer carpet throughout. The eat-in kitchen has stainless appliances and plenty of
cabinets and counter space. Three spacious bedrooms with hardwood floors and a full
bath round out the main floor. Head downstairs to the large family room with gas
fireplace and walkout patio door to the fenced-in backyard. The fourth bedroom in the
lower level walks through to another full bathroom. A large unfinished room could be a
future fifth bedroom, home office, or leave as-is for storage. A spacious laundry room
with a window completes the lower level. The home's entry has a generous sized
landing with a coat closet and access to an oversized two car garage. The three patio
doors were replaced in 2008 and most of the other windows replaced in 2012; HVAC
replaced in 2019; new asphalt driveway installed in 2021. The full list of updates is available in the supplement section. This home is located in a prime West Bloomington
neighborhood that is walking distance to Jefferson High School, Olson Elementary
School, and Olson Middle School; close to parks, trails, and Hyland Green Golf Course;
near Valley West and Normandale Village Shopping Centers, and restaurants Willy
McCoy's, Northstar Tavern, and Carmine's.

4
beds

2
baths

2,208 Sq.Ft. LIVING AREA

10,890 Sq.Ft. lot

Kris Baker

Kris Baker

Features & Amenities

Interior

  • total bedrooms4
  • Total bathrooms2
  • full bathrooms2
  • Laundry room Gas Dryer Hookup, Lower Level, Laundry Room, Sink, Washer Hookup
  • Fireplace Family Room, Gas
  • APPLIANCES Dishwasher, Disposal, Dryer, Exhaust Fan, Gas Water Heater, Range, Refrigerator, Stainless Steel Appliances, Washer

Area & Lot

  • Status Sold
  • Date Sold March 13, 2025
  • Living Area2,208 Sq.Ft.
  • Total Area2,582 Sq.Ft.
  • Lot Area10,890 Sq.Ft.
  • MLS® ID6648916
  • TypeResidential
  • YEAR BUILT1965
  • NeighborhoodBloomington
  • School DistrictBloomington

Exterior

  • STORIES2
  • Garage Space2.0
  • water SourceCity Water/Connected
  • roofAge Over 8 Years, Asphalt
  • lot featuresTree Coverage - Light
  • parkingAttached Garage, Asphalt, Garage Door Opener
  • HEAT TYPEForced Air
  • AIR CONDITIONINGCentral Air
  • sewerCity Sewer/Connected
  • Disability FeaturesNone

Financial

  • Sales Price$440,000
  • Real Estate Tax $4,673/yr
View Virtual Tour

Work with Kris

Get assistance in determining the current property value, crafting a competitive offer, writing and negotiating a contract, and much more. Contact me today.

Follow Me on Instagram