Leave a Message

By providing your contact information to Boost Real Estate Group, your personal information will be processed in accordance with Boost Real Estate Group's Privacy Policy. By checking the box(es) below, you consent to receive communications regarding your real estate inquiries and related marketing and promotional updates in the manner selected by you. For SMS text messages, message frequency varies. Message and data rates may apply. You may opt out of receiving further communications from Boost Real Estate Group at any time. To opt out of receiving SMS text messages, reply STOP to unsubscribe.

Thank you for your message. I will be in touch with you shortly.

Explore Properties
5135 157th Street N
5135 157th Street N
5135 157th Street N
5135 157th Street N
5135 157th Street N
5135 157th Street N
5135 157th Street N
5135 157th Street N
5135 157th Street N
5135 157th Street N
5135 157th Street N
5135 157th Street N
5135 157th Street N
5135 157th Street N
5135 157th Street N
5135 157th Street N
5135 157th Street N
5135 157th Street N
5135 157th Street N
5135 157th Street N
5135 157th Street N
5135 157th Street N
5135 157th Street N
5135 157th Street N
5135 157th Street N
5135 157th Street N
5135 157th Street N
5135 157th Street N
5135 157th Street N
5135 157th Street N
5135 157th Street N
5135 157th Street N
5135 157th Street N
5135 157th Street N
5135 157th Street N
5135 157th Street N
5135 157th Street N
5135 157th Street N
5135 157th Street N
5135 157th Street N
5135 157th Street N
5135 157th Street N
5135 157th Street N
SEE ALL PHOTOS
5135 157th Street N
5135 157th Street N
5135 157th Street N
5135 157th Street N
5135 157th Street N
5135 157th Street N
5135 157th Street N
5135 157th Street N
5135 157th Street N
5135 157th Street N
5135 157th Street N
5135 157th Street N
5135 157th Street N
5135 157th Street N
5135 157th Street N
5135 157th Street N
5135 157th Street N
5135 157th Street N
5135 157th Street N
5135 157th Street N
5135 157th Street N
5135 157th Street N
5135 157th Street N
5135 157th Street N
5135 157th Street N
5135 157th Street N
5135 157th Street N
5135 157th Street N
5135 157th Street N
5135 157th Street N
5135 157th Street N
5135 157th Street N
5135 157th Street N
5135 157th Street N
5135 157th Street N
5135 157th Street N
5135 157th Street N
5135 157th Street N
5135 157th Street N
5135 157th Street N
5135 157th Street N
5135 157th Street N
5135 157th Street N
Courtesy of Coldwell Banker Realty, Tonia L Kurth Listing Contact: 612-481-1730 
Sold

5135 157th Street N

5135 157th Street N, Hugo, MN 55038

$435,000
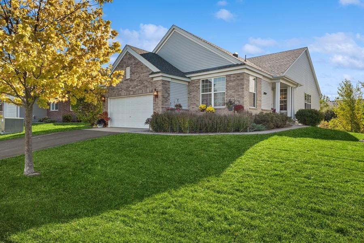
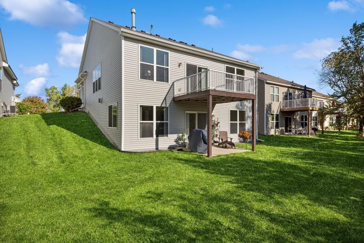
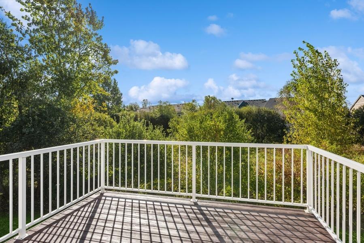
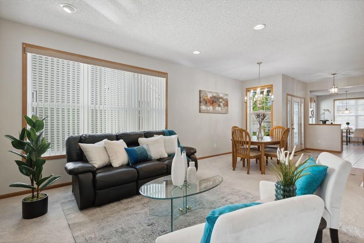
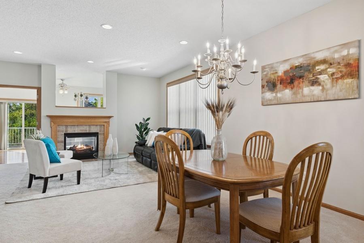
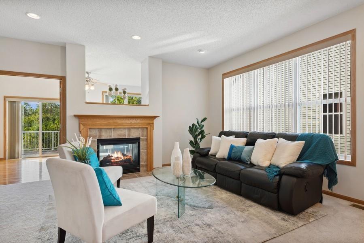
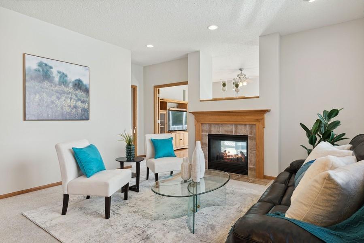
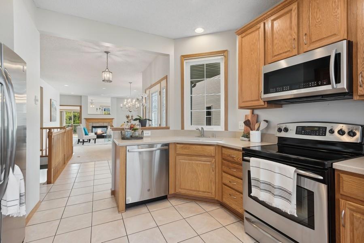
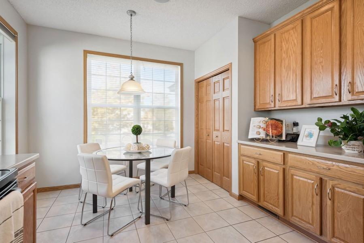
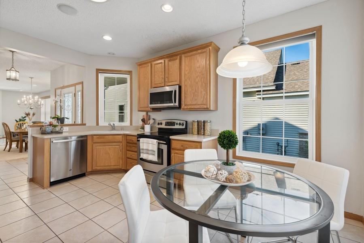
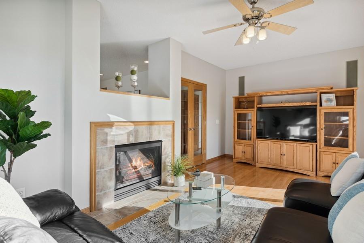
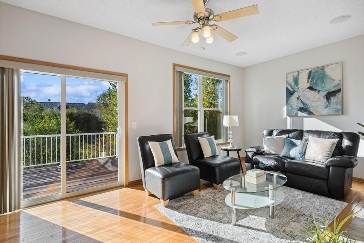
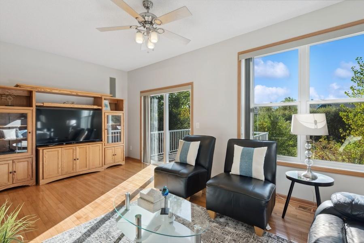
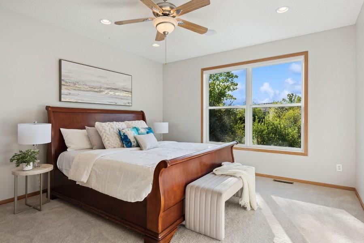
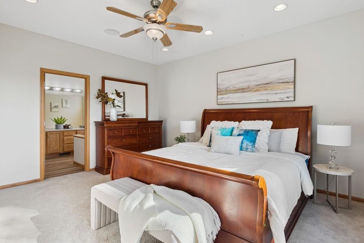
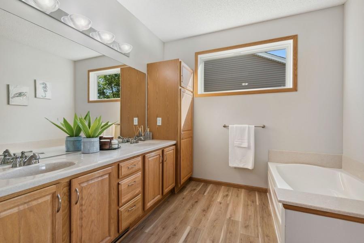
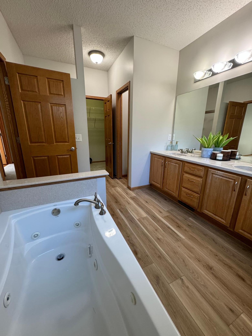
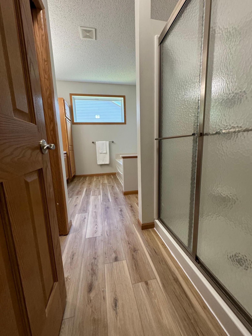
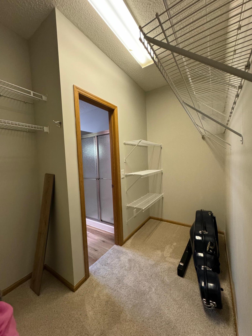
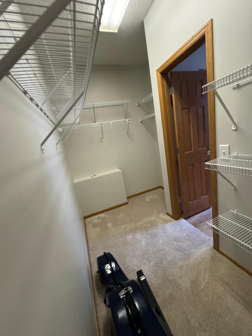
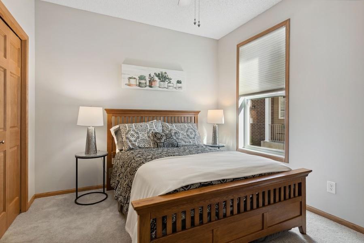
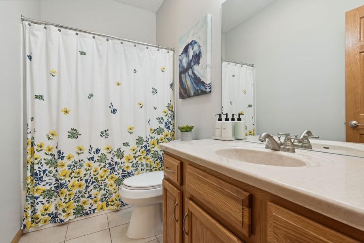
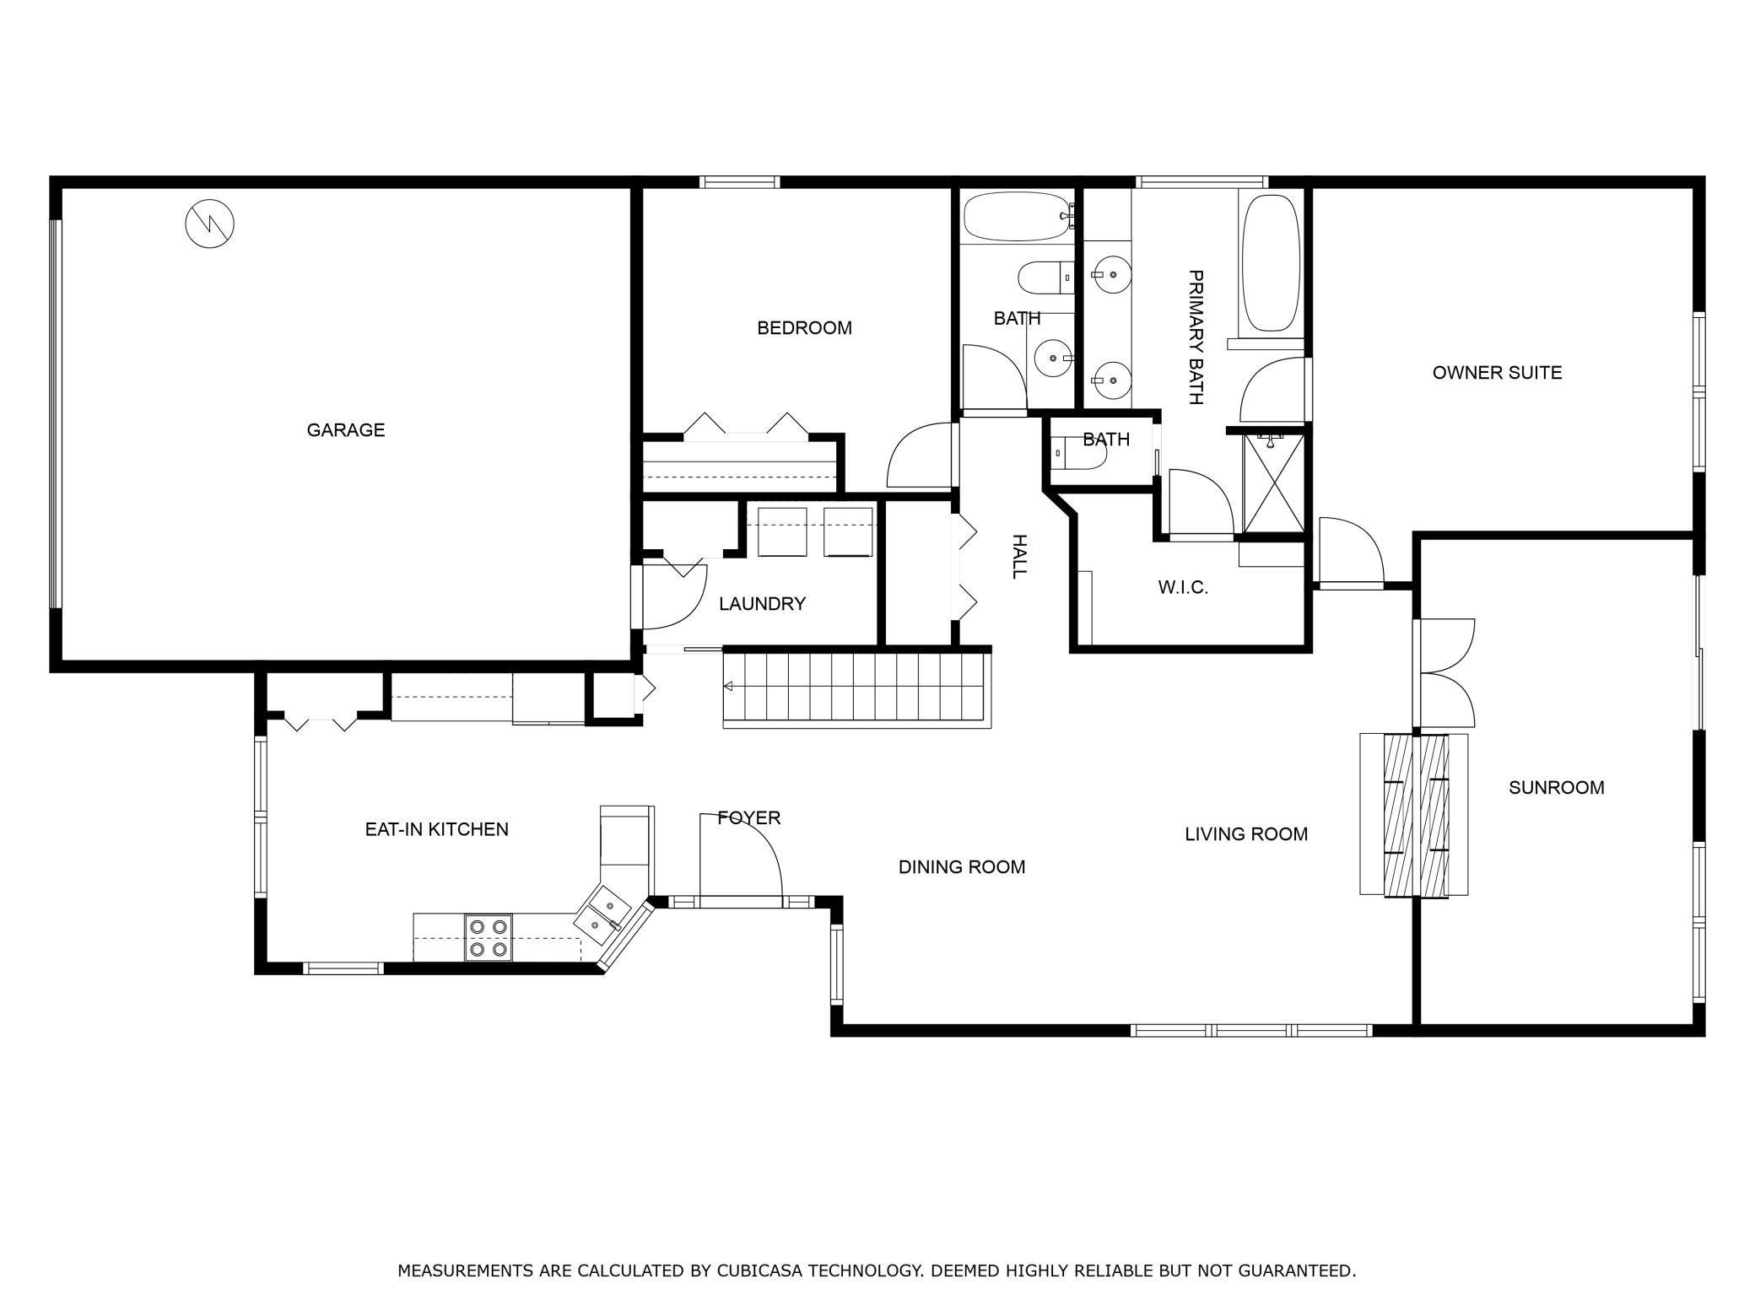
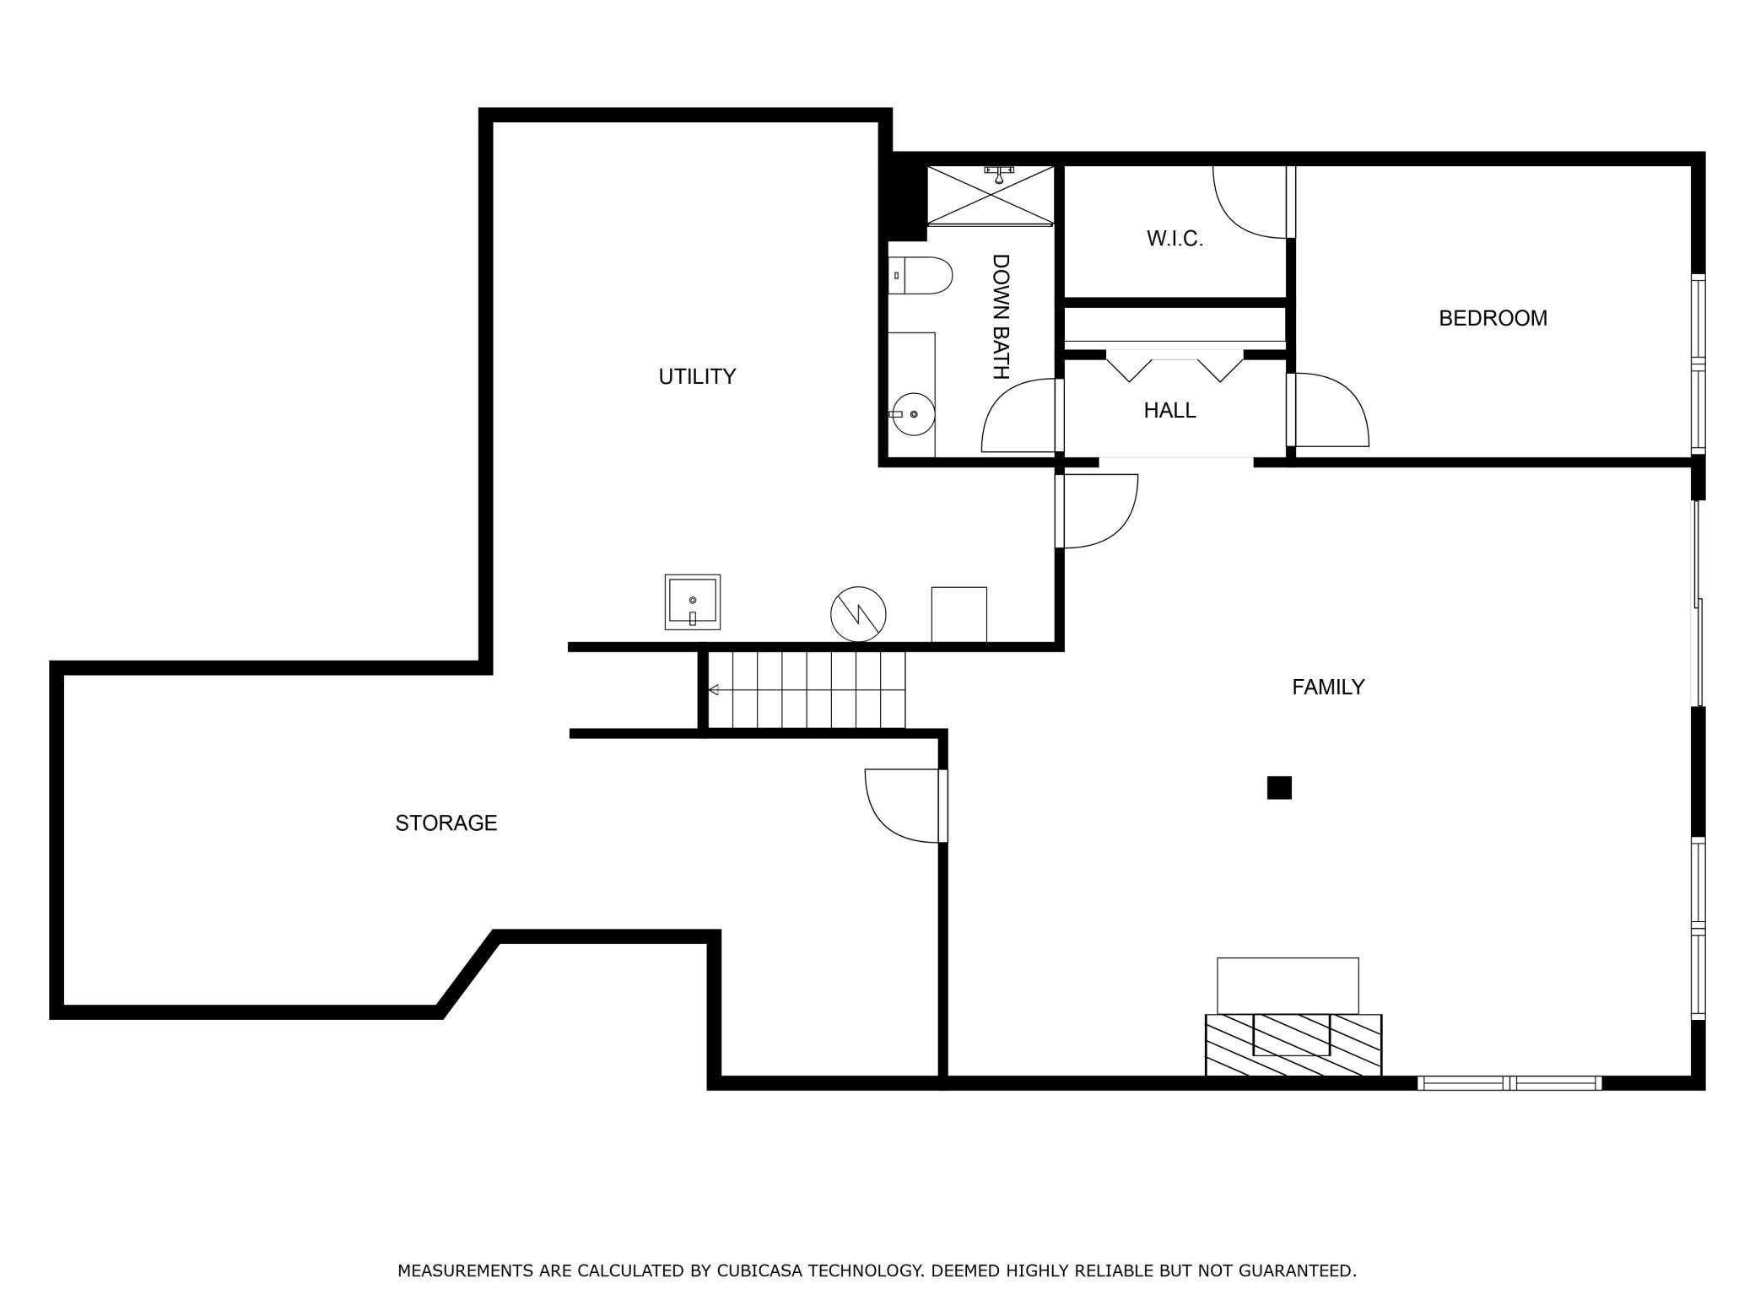
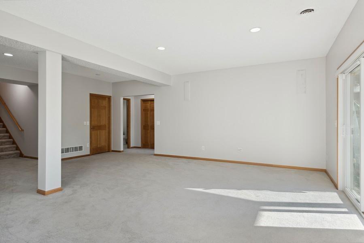
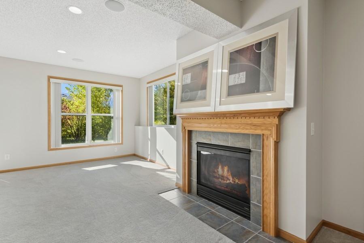
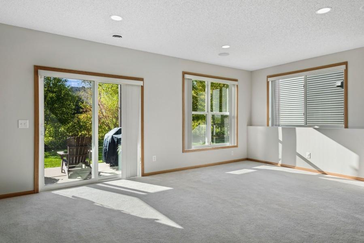
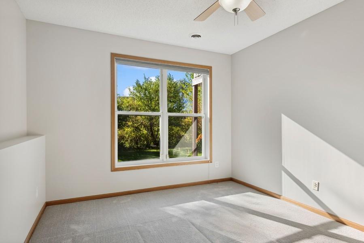
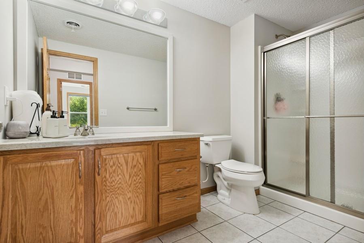
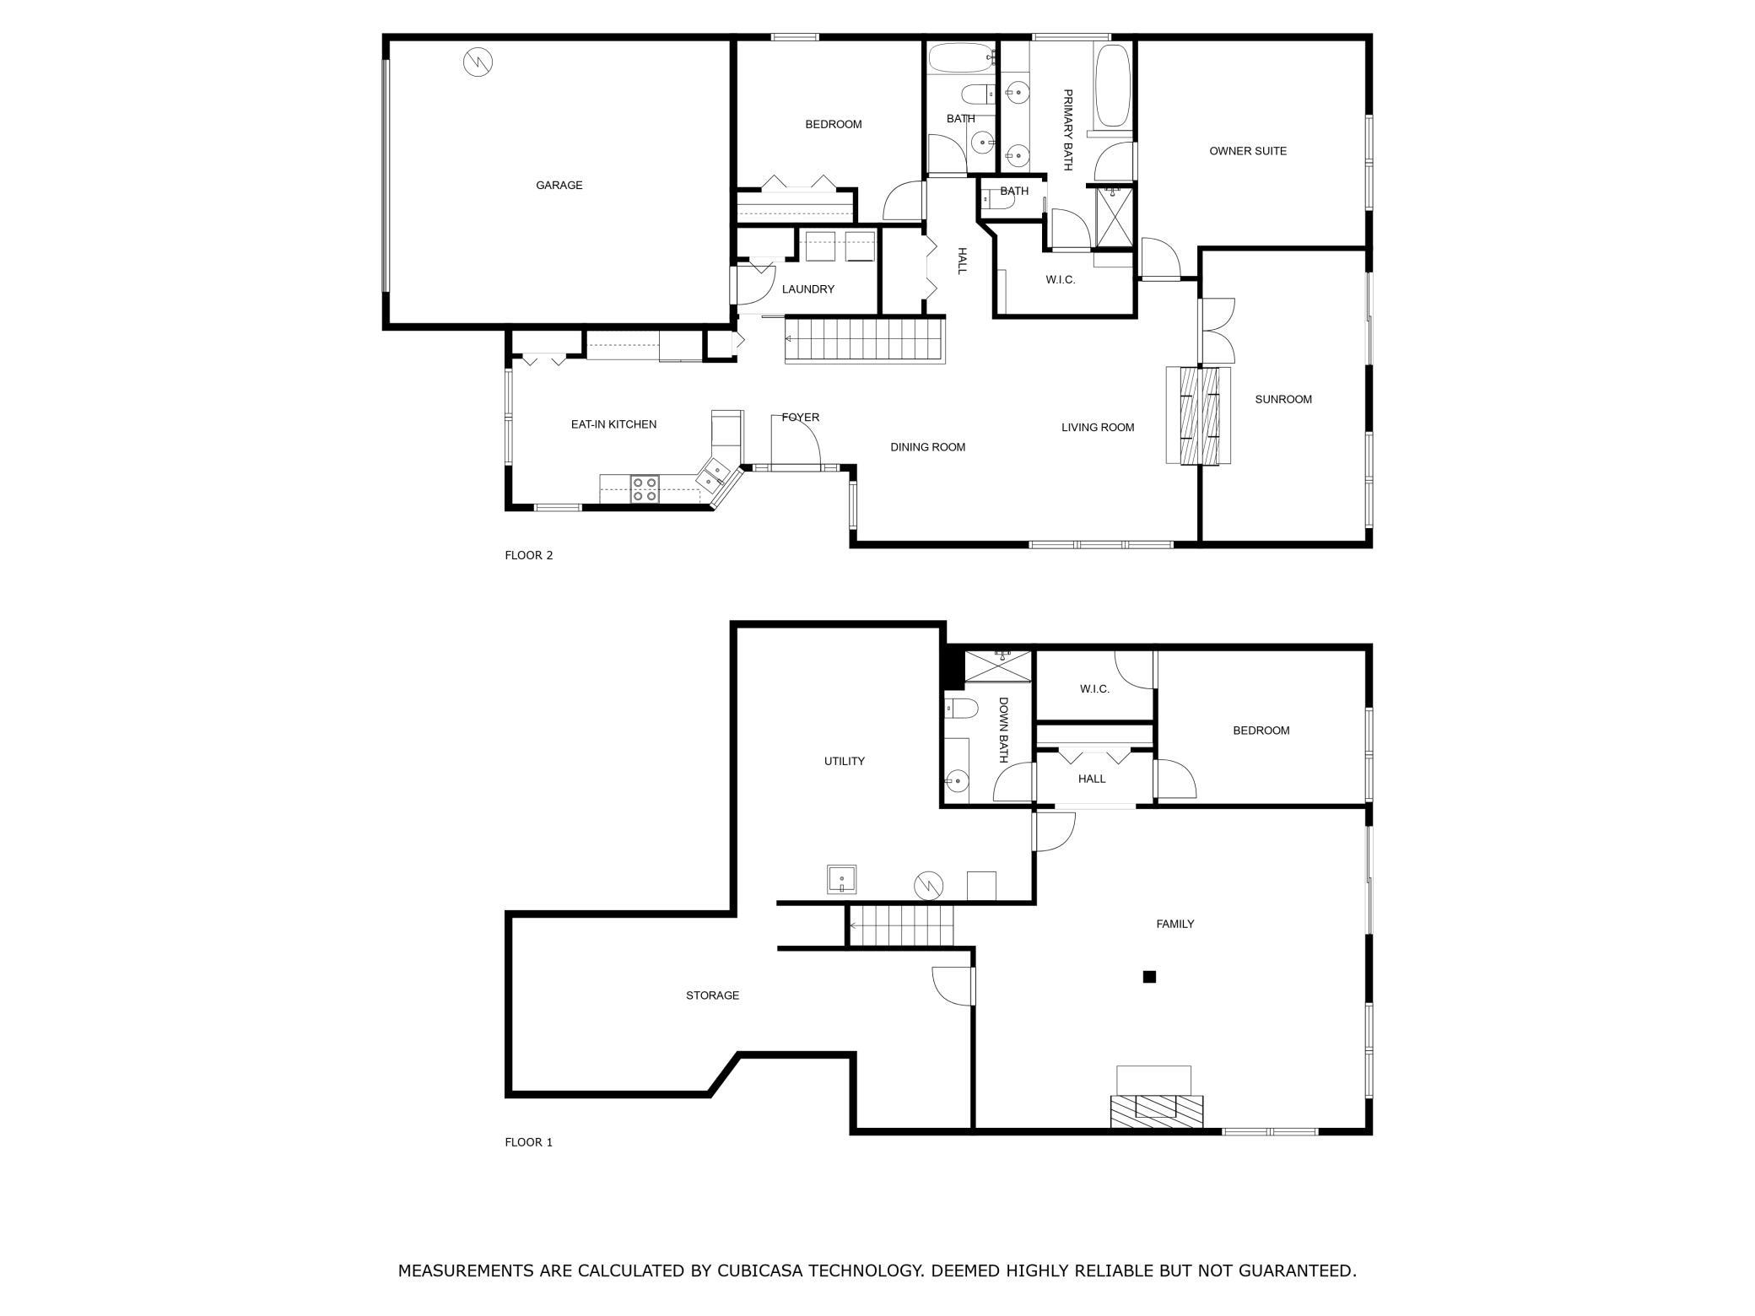
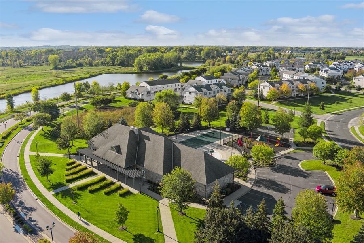
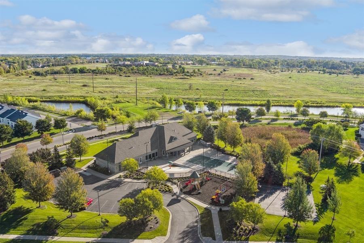
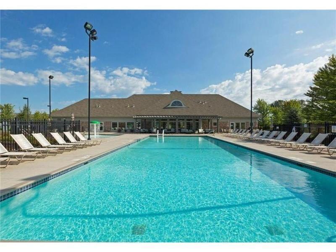
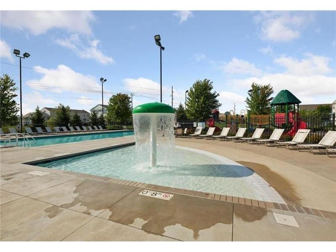
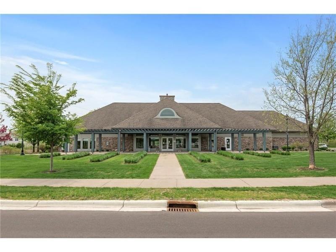
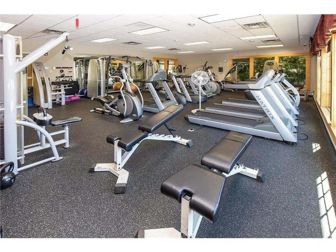
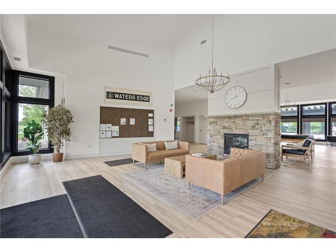
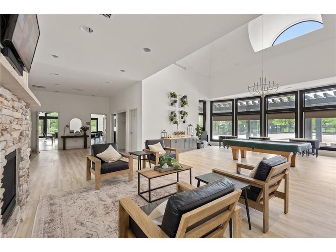
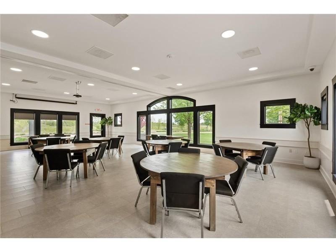
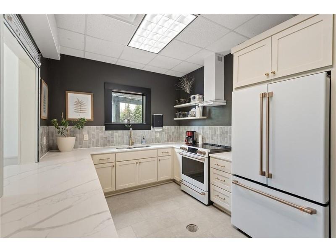
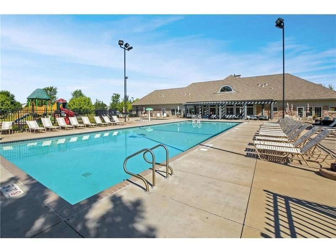
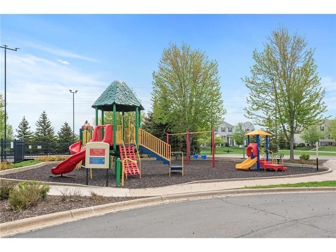
Detached townhome gem with 1-level living PLUS a rare finished walk-out lower level. Open with 9ft ceilings and expansive windows bathe home in natural light. Kitchen offers ample cabs, quartz counters, pantry, stain-steel appliances, and sun-soaked breakfast nook. Living and sun rooms share 2-sided fireplace with nature views from sunroom and deck. Owner's oasis has separate tub/shower, new floor, and large walk-in closet. 2nd bedroom sits perfectly by a full bath. Laundry/mudroom leads to 2-car garage. Lower level offers family room with fireplace and patio/yard access, a 3rd bed with walk-in closet, and 3rd bath. Additional 752 sqft of storage space. Yard is private and serene. The best lifestyle with snow removal, lawn care, community center access! This home has been updated with all new interior painting, new bathroom floor, and sparkles from deep clean inside/out! Walk to schools, parks, and trails. Hands down best deal in town for the square feet

3
beds

3
baths

2,612 Sq.Ft. LIVING AREA

3,920.4 Sq.Ft. lot

Tonia Kurth

Tonia Kurth

  • title REALTOR® | Founder & Team Leader at Boost Real Estate Group
  • PHONE (612) 662-2994
  • EMAIL [email protected]
  • DRE # MN: 40534028 | WI: 98362-94

Features & Amenities

Interior

  • total bedrooms3
  • Total bathrooms3
  • full bathrooms2
  • three quarter bathroom1
  • Fireplace Two Sided, Family Room, Gas, Living Room
  • APPLIANCES Air-To-Air Exchanger, Dishwasher, Disposal, Dryer, Microwave, Range, Refrigerator, Washer, Water Softener Owned

Area & Lot

  • Status Sold
  • Date Sold April 5, 2024
  • Living Area2,612 Sq.Ft.
  • Total Area3,416 Sq.Ft.
  • Lot Area3,920.4 Sq.Ft.
  • MLS® ID6492906
  • TypeTownhouse
  • YEAR BUILT2005
  • School DistrictWhite Bear Lake

Exterior

  • STORIES1
  • Garage Space2.0
  • water SourceCity Water/Connected
  • PoolBelow Ground, Heated, Outdoor Pool, Shared
  • roofAge 8 Years or Less, Asphalt
  • parkingAttached Garage, Asphalt, Garage Door Opener
  • HEAT TYPEForced Air
  • AIR CONDITIONINGCentral Air
  • sewerCity Sewer/Connected
  • Disability FeaturesNo Stairs External
  • HOA AmenitiesIn-Ground Sprinkler System, Other

Financial

  • Sales Price$435,000
  • Real Estate Tax $5,516/yr
  • HOA $323/mo
View Virtual Tour

Work with Kris

Get assistance in determining the current property value, crafting a competitive offer, writing and negotiating a contract, and much more. Contact me today.

Follow Me on Instagram