Leave a Message

By providing your contact information to Boost Real Estate Group, your personal information will be processed in accordance with Boost Real Estate Group's Privacy Policy. By checking the box(es) below, you consent to receive communications regarding your real estate inquiries and related marketing and promotional updates in the manner selected by you. For SMS text messages, message frequency varies. Message and data rates may apply. You may opt out of receiving further communications from Boost Real Estate Group at any time. To opt out of receiving SMS text messages, reply STOP to unsubscribe.

Thank you for your message. I will be in touch with you shortly.

Explore Properties
4830 Education Drive N
Courtesy of Coldwell Banker Realty, Tonia L Kurth Listing Contact:  
Sold

4830 Education Drive N

4830 Education Drive N, Hugo, MN 55038

$483,135
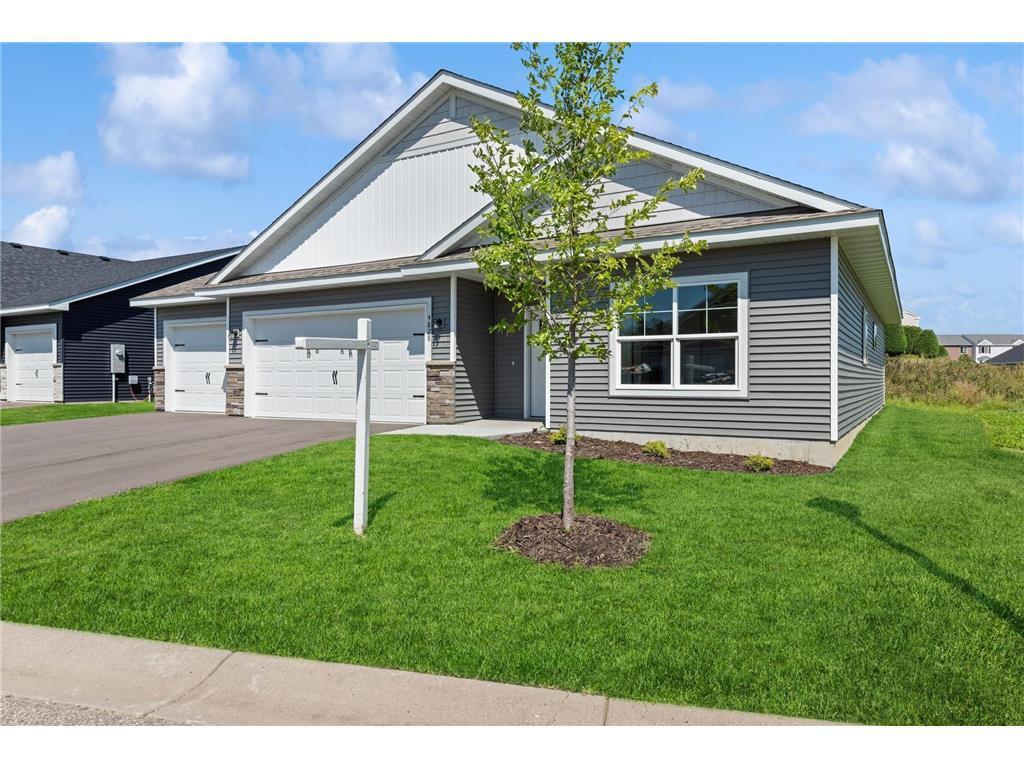
This Tuscon model is available to tour. If you like this floor plan, you can build it on the lot next door or on Lot 2 on Evergreen Dr. Two other floor plans also available either to build or with quick move-in. The Dallas model features 1,479 sqft with 2 large beds, 2 baths, and 2 car garage. The Marco model offers 1,534 sqft with 3 beds, 2 baths, and 3-car garage. All models include gourmet kitchen with stainless steel appliances, granite countertops, center island, and built in pantry. Well designed features include: granite, luxury wide plank flooring, soft close cabinetry (choose white or dark sable), and designer lighting package. Owner's retreat with walk-in shower and double vanity. These high demand and hard to find detached one-level townhomes are set into a peaceful community that backs to wetlands. The Villas at Waters Edge offers a worry-free lifestyle with covered sanitation, lawn care and snow removal. PLUS community center membership with pool and gym.

3
beds

2
baths

1,802 Sq.Ft. LIVING AREA

3,702.6 Sq.Ft. lot

Tonia Kurth

Tonia Kurth

  • title REALTOR® | Founder & Team Leader at Boost Real Estate Group
  • PHONE (612) 662-2994
  • EMAIL [email protected]
  • DRE # MN: 40534028 | WI: 98362-94

Features & Amenities

Interior

  • total bedrooms3
  • Total bathrooms2
  • full bathroom1
  • three quarter bathroom1
  • Laundry room Laundry Room, Main Level, Sink
  • Fireplace Living Room, Stone
  • APPLIANCES Air-To-Air Exchanger, Dishwasher, Disposal, Microwave, Range, Refrigerator, Stainless Steel Appliances

Area & Lot

  • Status Sold
  • Date Sold December 11, 2024
  • Living Area1,802 Sq.Ft.
  • Lot Area3,702.6 Sq.Ft.
  • MLS® ID6520517
  • TypeTownhouse
  • YEAR BUILT2024
  • School DistrictWhite Bear Lake

Exterior

  • STORIES1
  • Garage Space3.0
  • water SourceCity Water/Connected
  • PoolBelow Ground, Outdoor, Shared
  • roofAge 8 Years or Less, Asphalt
  • lot featuresSod Included in Price
  • parkingAttached Garage, Garage Door Opener
  • HEAT TYPEForced Air
  • AIR CONDITIONINGCentral Air
  • sewerCity Sewer/Connected
  • Disability FeaturesNo Stairs External, No Stairs Internal

Financial

  • Sales Price$483,135
  • Real Estate Tax $1,848/yr
  • HOA $181/mo

Work with Kris

Get assistance in determining the current property value, crafting a competitive offer, writing and negotiating a contract, and much more. Contact me today.

Follow Me on Instagram