Leave a Message

By providing your contact information to Boost Real Estate Group, your personal information will be processed in accordance with Boost Real Estate Group's Privacy Policy. By checking the box(es) below, you consent to receive communications regarding your real estate inquiries and related marketing and promotional updates in the manner selected by you. For SMS text messages, message frequency varies. Message and data rates may apply. You may opt out of receiving further communications from Boost Real Estate Group at any time. To opt out of receiving SMS text messages, reply STOP to unsubscribe.

Thank you for your message. I will be in touch with you shortly.

Explore Properties
3440 Golfview Drive Unit: 314
SEE ALL PHOTOS
3440 Golfview Drive Unit: 314
Courtesy of Home Found Group of Minnesota LLC, Rachel Wheeler Listing Contact:  
Sold

3440 Golfview Drive Unit: 314

3440 Golfview Drive Unit: 314, Eagan, MN 55123

$220,000
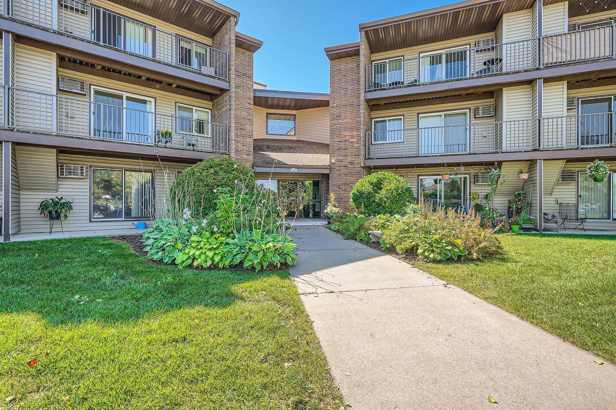
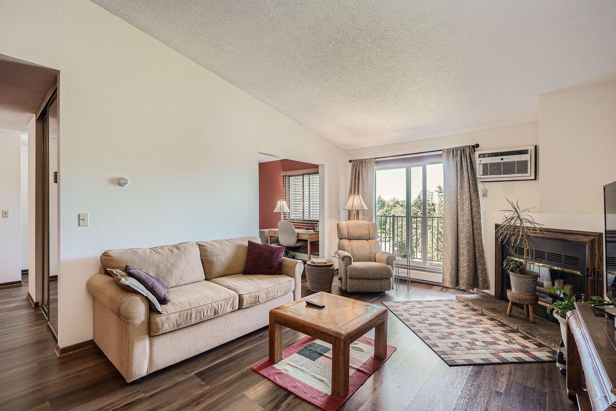
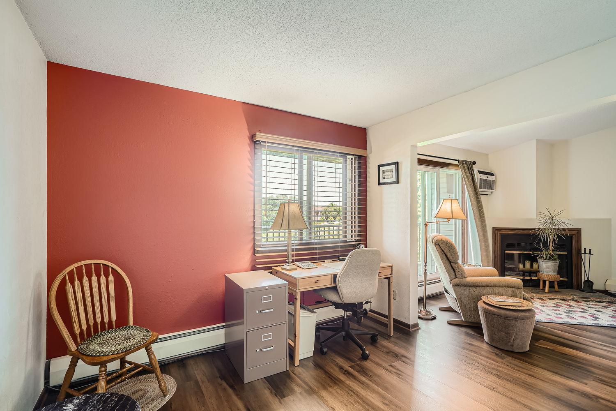
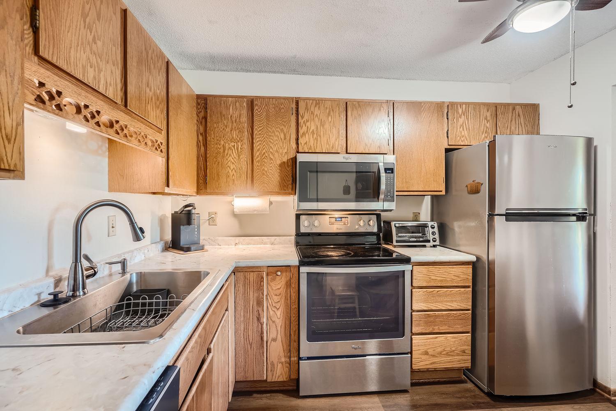
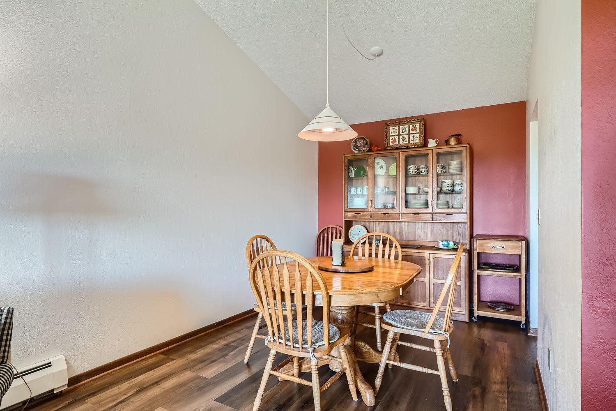
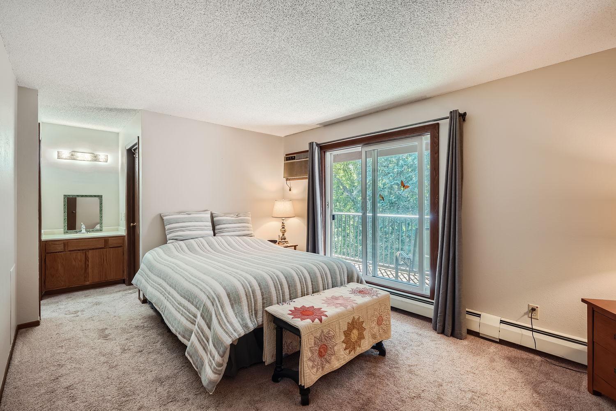
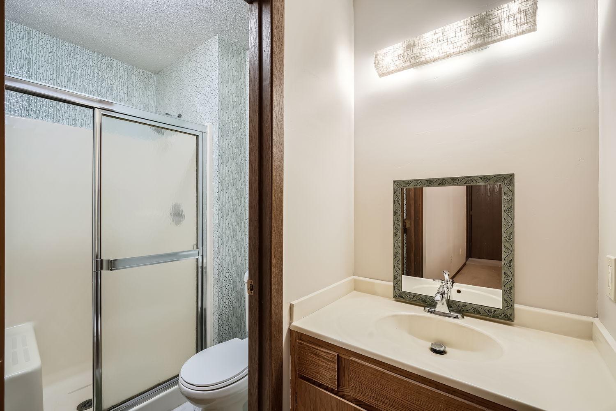
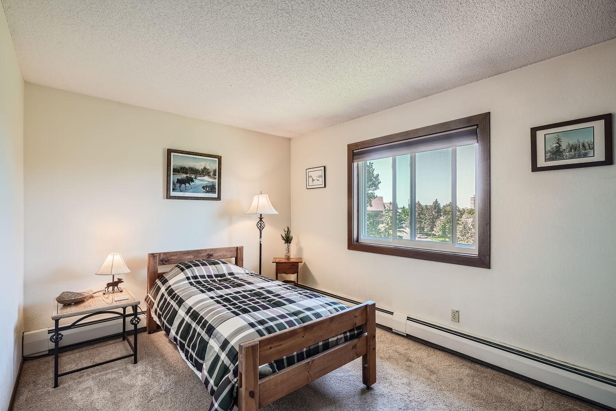
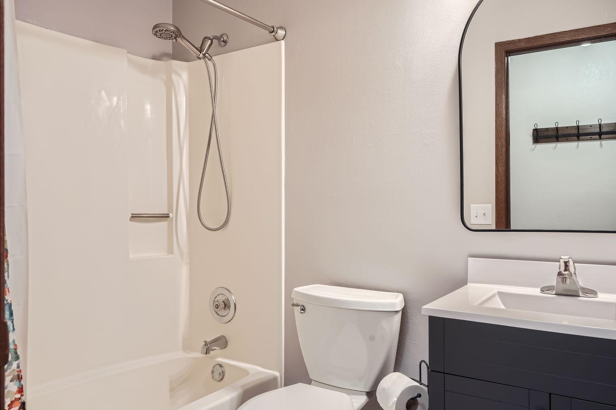
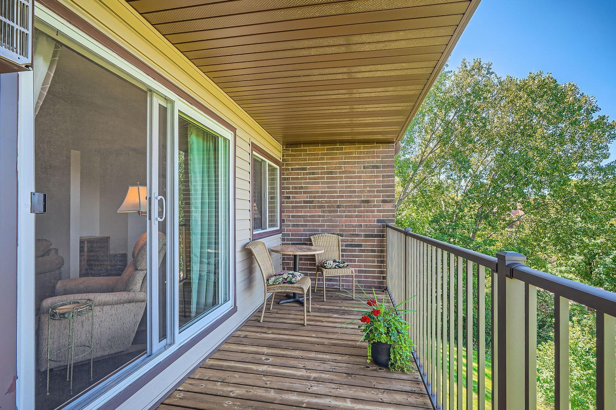
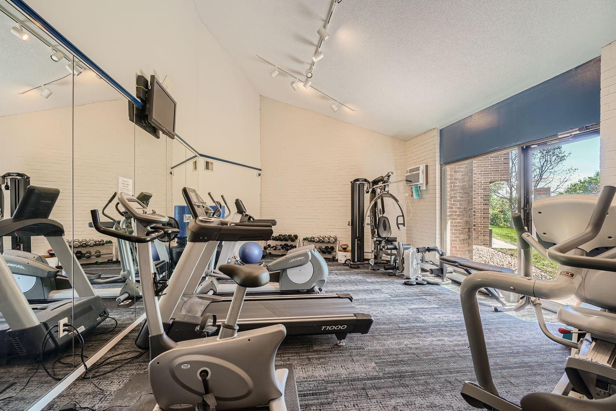
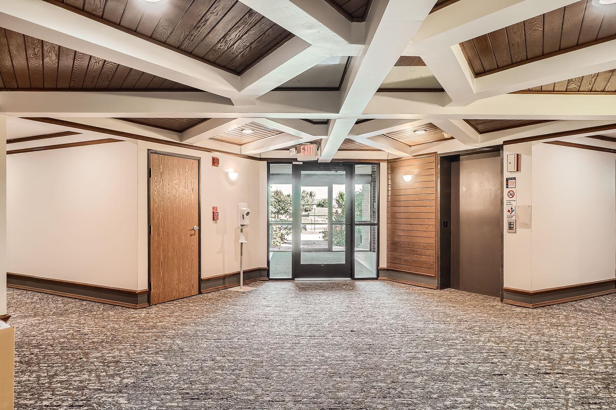
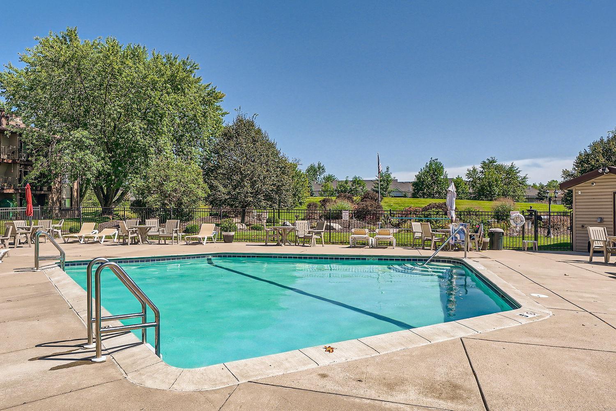
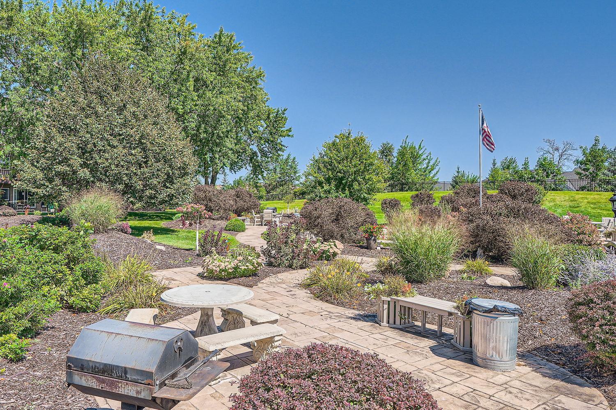
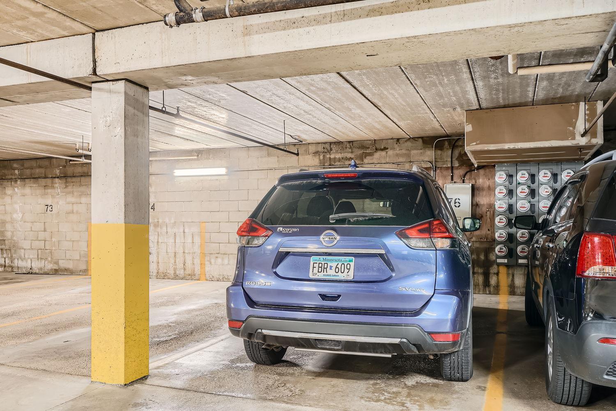
This amazing 2-bedroom plus den condo end unit is a must-see located on the top floor. The perfect space and privacy. With 2 beds, 2 baths, and not one, but two decks, this condo is sure to impress. Nestled in the Southeast side of the complex, this unit is bathed in natural sunlight and surrounded by a peaceful wooded area, creating a tranquil oasis right outside your door. The Primary Suite is a retreat complete with a walk-in closet, private bath, and its very own deck. Well-maintained Association, which provides heated underground parking, a secure building, a party room for entertaining, an exercise room to stay fit, a sauna, a storage unit, an outdoor pool, and BBQ patio areas for endless fun.

2
beds

2
baths

1,109 Sq.Ft. LIVING AREA

Tonia Kurth

Tonia Kurth

  • title REALTOR® | Founder & Team Leader at Boost Real Estate Group
  • PHONE (612) 662-2994
  • EMAIL [email protected]
  • DRE # MN: 40534028 | WI: 98362-94

Features & Amenities

Interior

  • total bedrooms2
  • Total bathrooms2
  • full bathroom1
  • three quarter bathroom1
  • Laundry room Laundry Closet, In Unit
  • Fireplace Living Room, Wood Burning
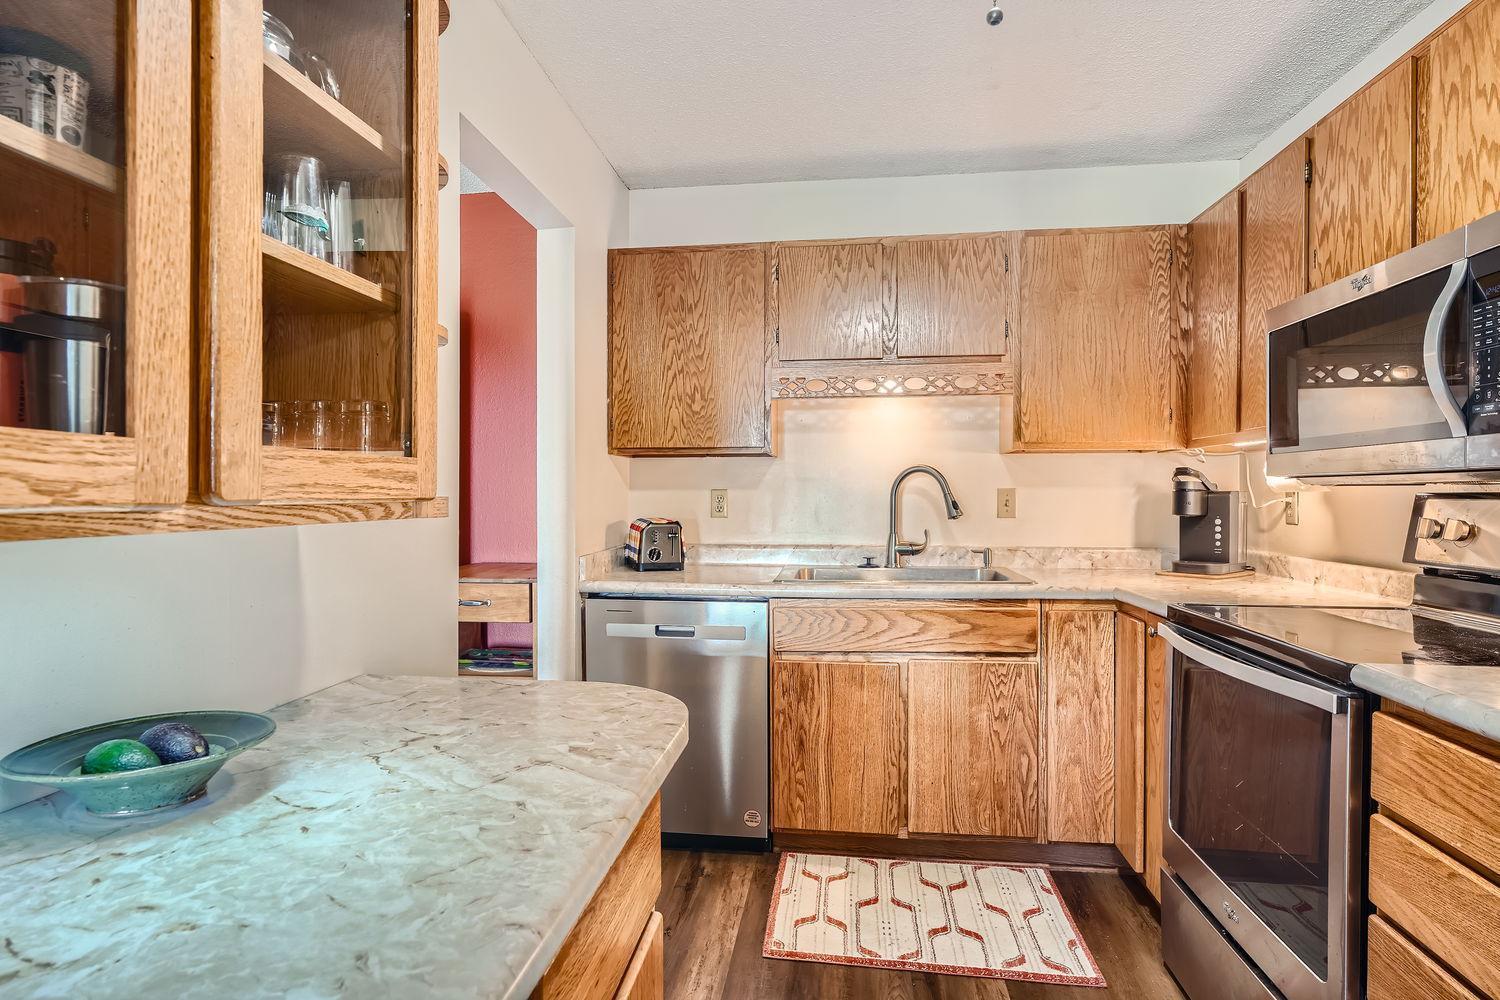
  • APPLIANCES Dishwasher, Dryer, Microwave, Range, Refrigerator, Stainless Steel Appliances, Washer

Area & Lot

  • Status Sold
  • Date Sold November 4, 2024
  • Living Area1,109 Sq.Ft.
  • MLS® ID6593814
  • TypeCondo
  • YEAR BUILT1983
  • School DistrictRosemount-Apple Valley-Eagan

Exterior

  • STORIES1
  • Garage Space1.0
  • water SourceCity Water/Connected
  • PoolBelow Ground, Shared
  • roofAsphalt
  • lot featuresTree Coverage - Heavy
  • parkingHeated Garage, Insulated Garage, Underground
  • HEAT TYPEBaseboard
  • AIR CONDITIONINGWall Unit(s)
  • sewerCity Sewer/Connected
  • Disability FeaturesNone
  • HOA AmenitiesDeck, Other, Patio, Sauna, Security Building, Tennis Courts

Financial

  • Sales Price$220,000
  • Real Estate Tax $1,882/yr
  • HOA $473/mo

Work with Kris

Get assistance in determining the current property value, crafting a competitive offer, writing and negotiating a contract, and much more. Contact me today.

Follow Me on Instagram