Leave a Message

By providing your contact information to Boost Real Estate Group, your personal information will be processed in accordance with Boost Real Estate Group's Privacy Policy. By checking the box(es) below, you consent to receive communications regarding your real estate inquiries and related marketing and promotional updates in the manner selected by you. For SMS text messages, message frequency varies. Message and data rates may apply. You may opt out of receiving further communications from Boost Real Estate Group at any time. To opt out of receiving SMS text messages, reply STOP to unsubscribe.

Thank you for your message. I will be in touch with you shortly.

Explore Properties
1906 Stryker Avenue
1906 Stryker Avenue
1906 Stryker Avenue
1906 Stryker Avenue
1906 Stryker Avenue
1906 Stryker Avenue
1906 Stryker Avenue
1906 Stryker Avenue
1906 Stryker Avenue
1906 Stryker Avenue
1906 Stryker Avenue
1906 Stryker Avenue
1906 Stryker Avenue
1906 Stryker Avenue
1906 Stryker Avenue
1906 Stryker Avenue
1906 Stryker Avenue
1906 Stryker Avenue
1906 Stryker Avenue
1906 Stryker Avenue
1906 Stryker Avenue
1906 Stryker Avenue
1906 Stryker Avenue
1906 Stryker Avenue
1906 Stryker Avenue
1906 Stryker Avenue
1906 Stryker Avenue
1906 Stryker Avenue
1906 Stryker Avenue
1906 Stryker Avenue
1906 Stryker Avenue
1906 Stryker Avenue
SEE ALL PHOTOS
1906 Stryker Avenue
1906 Stryker Avenue
1906 Stryker Avenue
1906 Stryker Avenue
1906 Stryker Avenue
1906 Stryker Avenue
1906 Stryker Avenue
1906 Stryker Avenue
1906 Stryker Avenue
1906 Stryker Avenue
1906 Stryker Avenue
1906 Stryker Avenue
1906 Stryker Avenue
1906 Stryker Avenue
1906 Stryker Avenue
1906 Stryker Avenue
1906 Stryker Avenue
1906 Stryker Avenue
1906 Stryker Avenue
1906 Stryker Avenue
1906 Stryker Avenue
1906 Stryker Avenue
1906 Stryker Avenue
1906 Stryker Avenue
1906 Stryker Avenue
1906 Stryker Avenue
1906 Stryker Avenue
1906 Stryker Avenue
1906 Stryker Avenue
1906 Stryker Avenue
1906 Stryker Avenue
1906 Stryker Avenue
Courtesy of Coldwell Banker Realty - Southwest Regional, Tonia L Kurth Listing Contact:  
Sold

1906 Stryker Avenue

1906 Stryker Avenue, West Saint Paul, MN 55118

$280,000
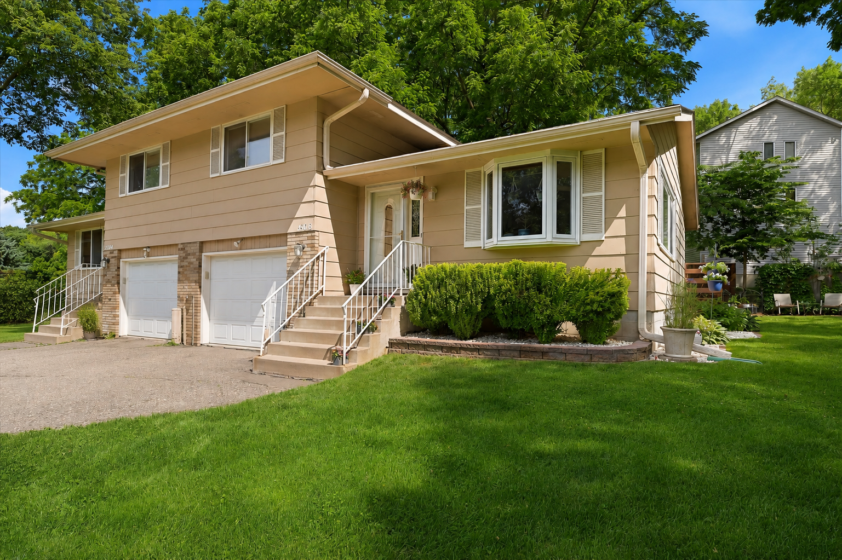
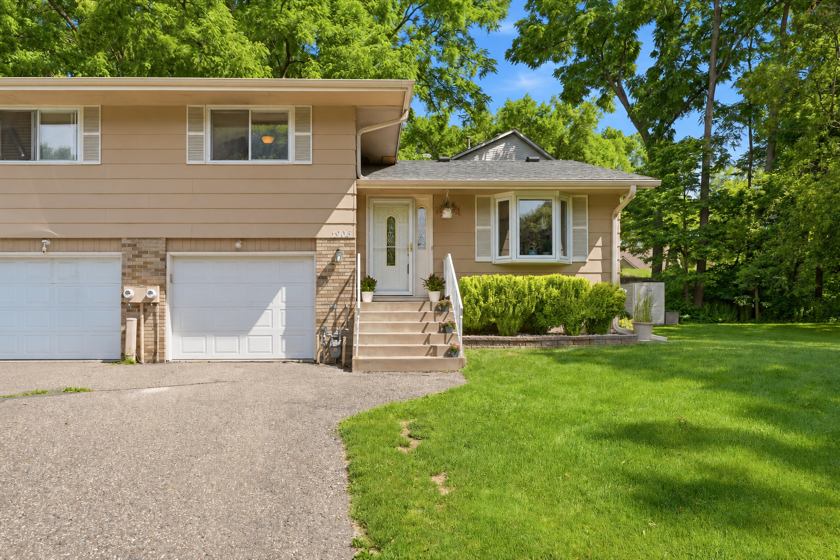
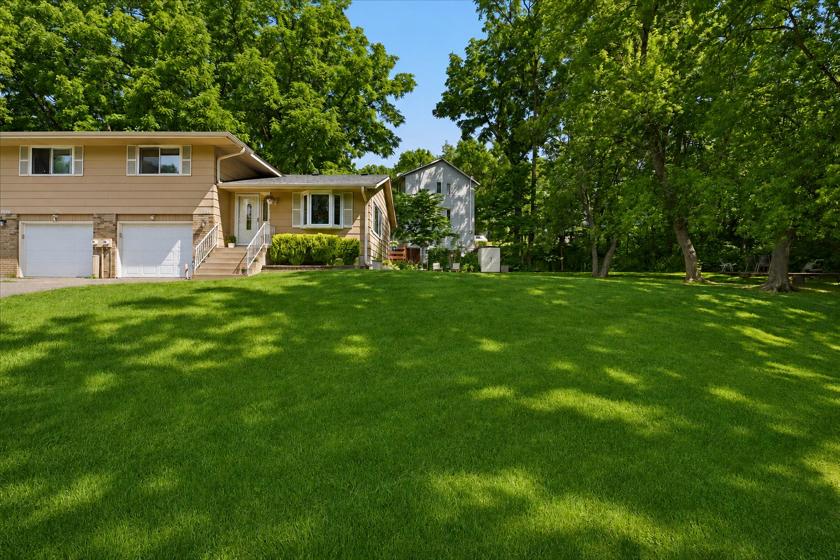
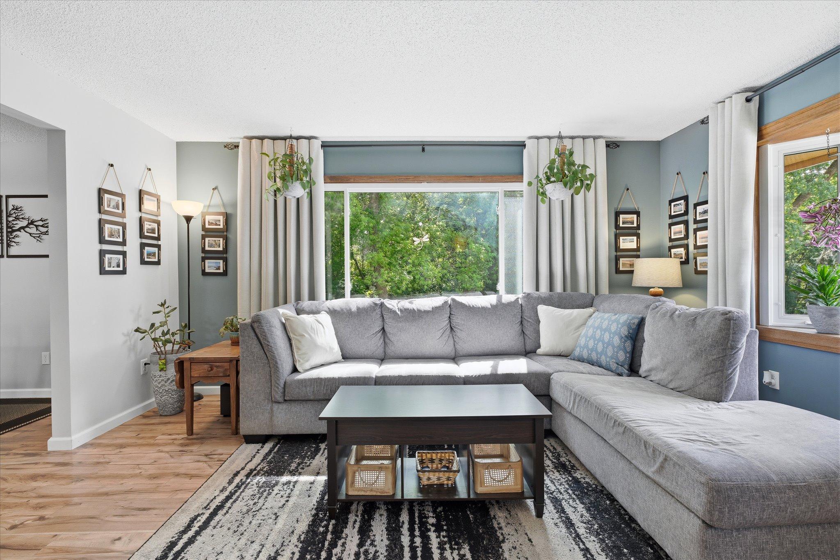
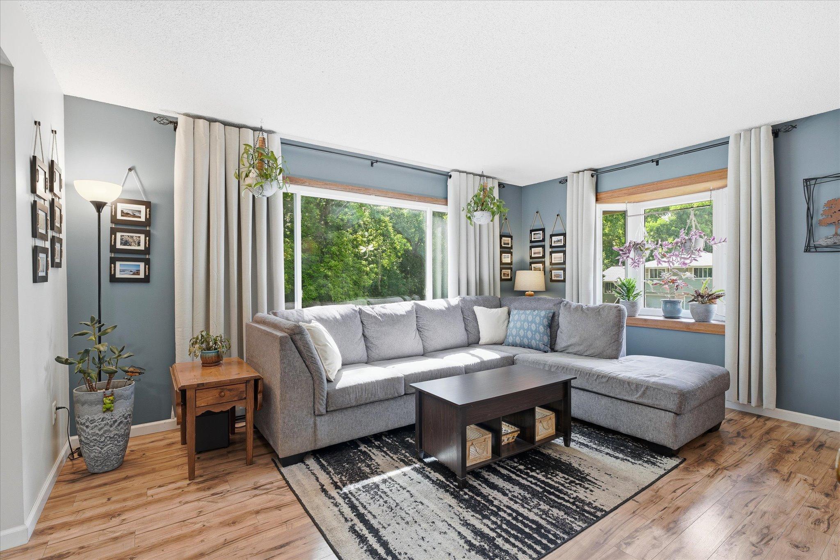
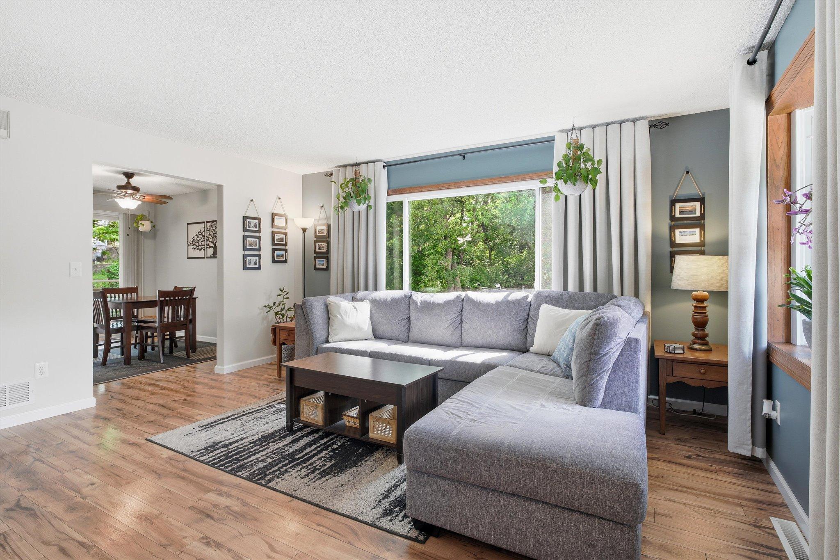
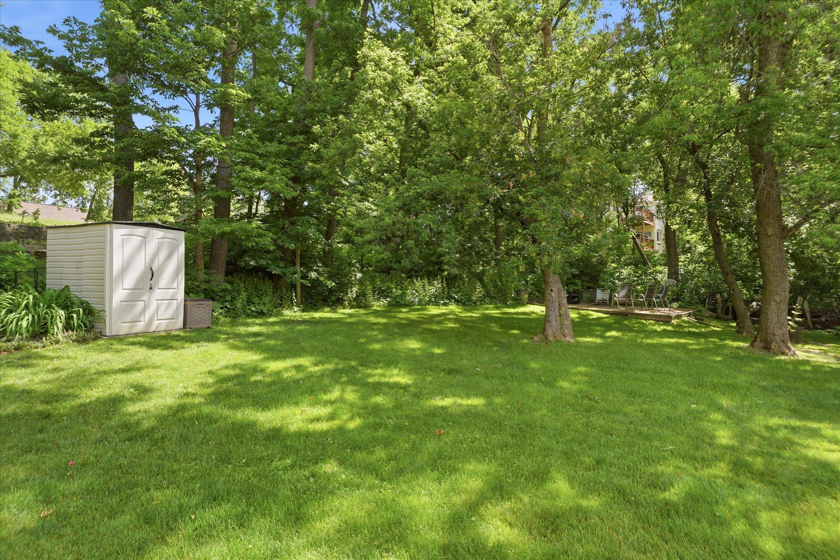
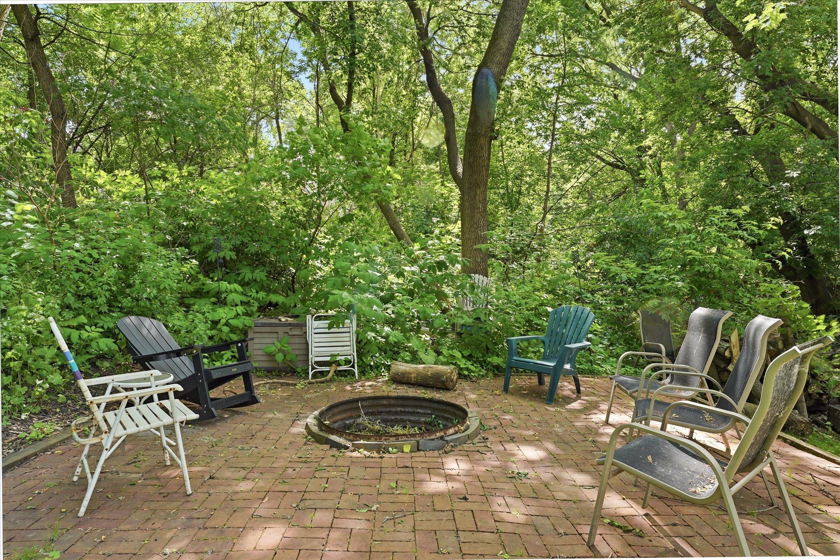
**OFFER DEADLINE SUNDAY 3PM** Tucked away on a quiet private drive in West Saint Paul, this well-maintained twin home has 3-bedroom, 2-bath twin home offers the perfect blend of privacy, convenience, and low-maintenance living. Discover this rare find in a small community of 4 homes on a peaceful cul-de-sac with a park-like shared green space and fire pit adjacent to your backyard.

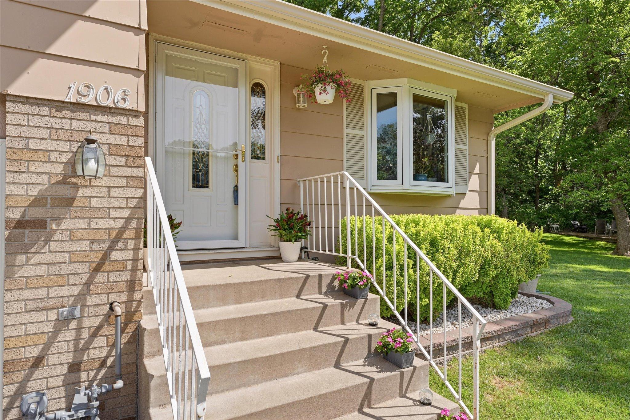
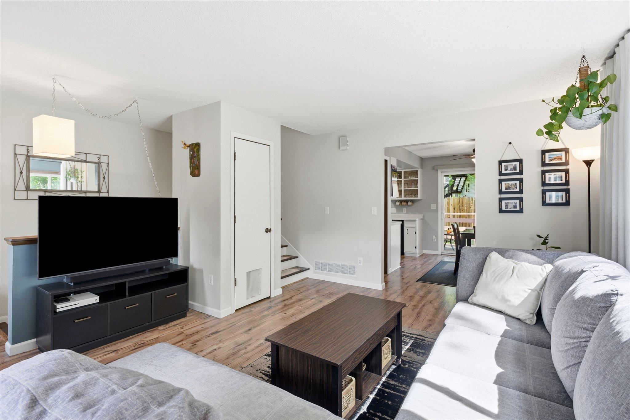
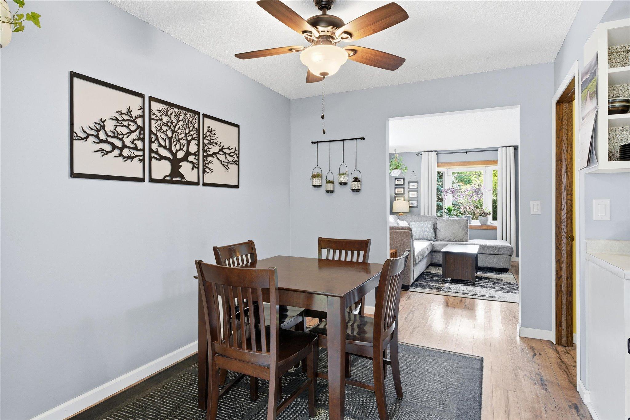
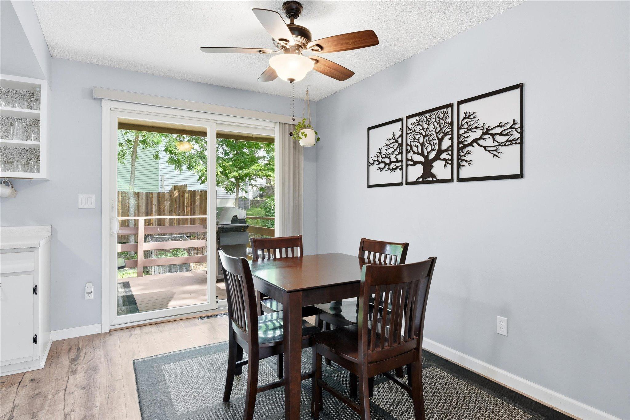
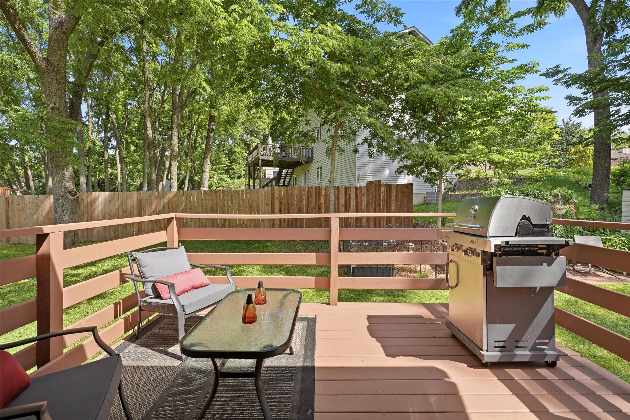
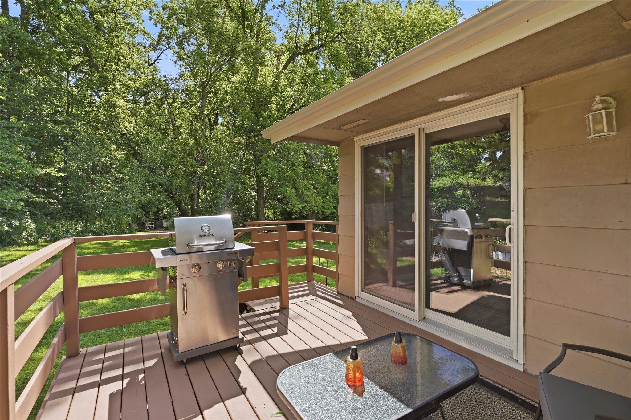
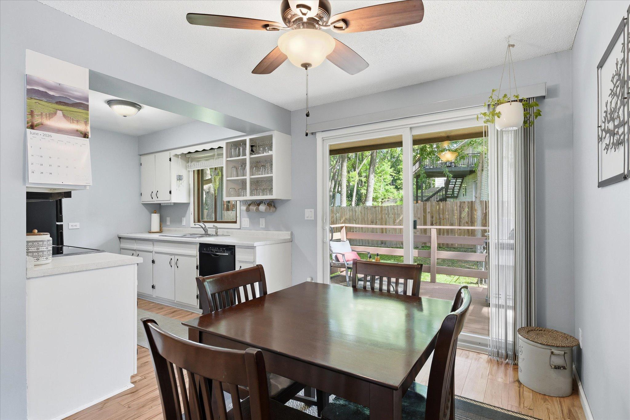
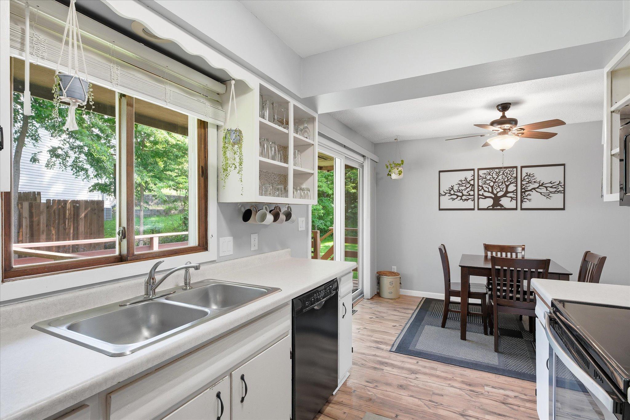
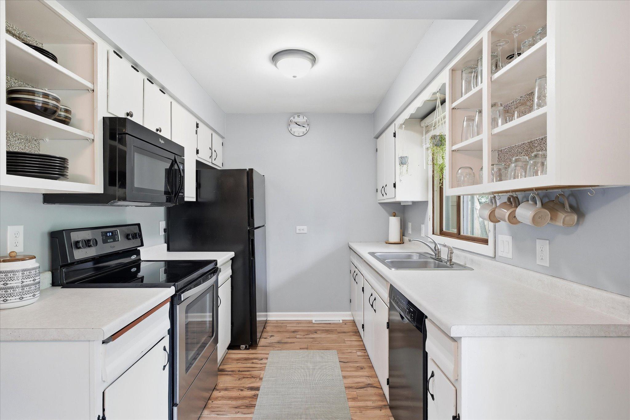
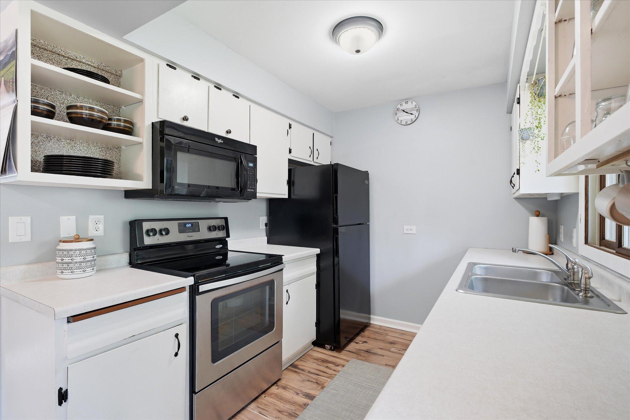
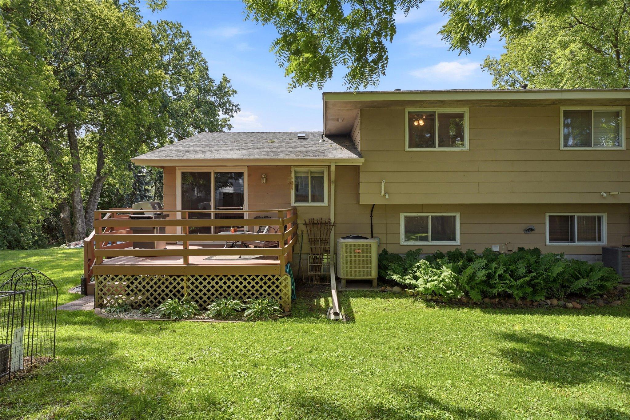
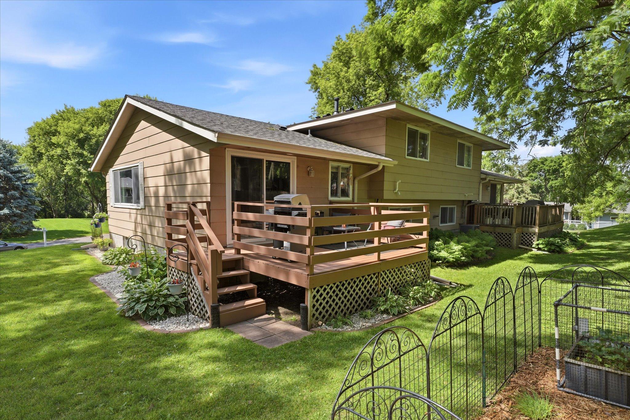
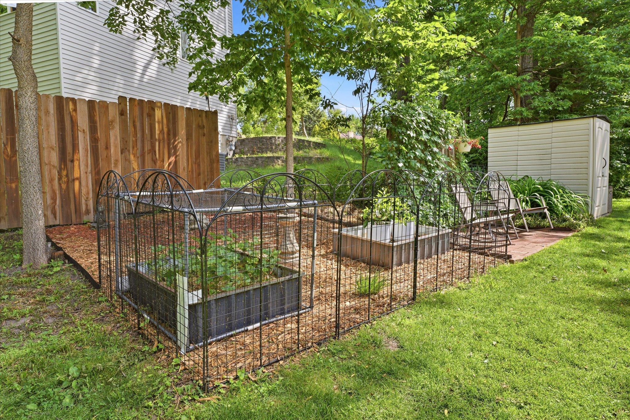
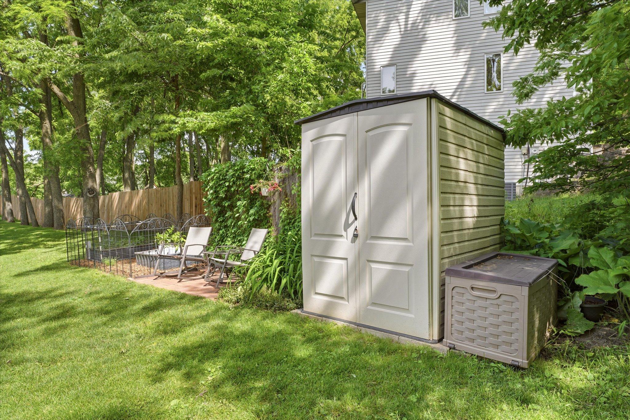
The welcoming front entry opens into a bright, sun-filled living room that flows into the dining area and kitchen, where sliding doors lead to a large freshly stained deck overlooking the backyard with garden and storage shed. New flooring runs throughout the home, creating a fresh, cohesive look.

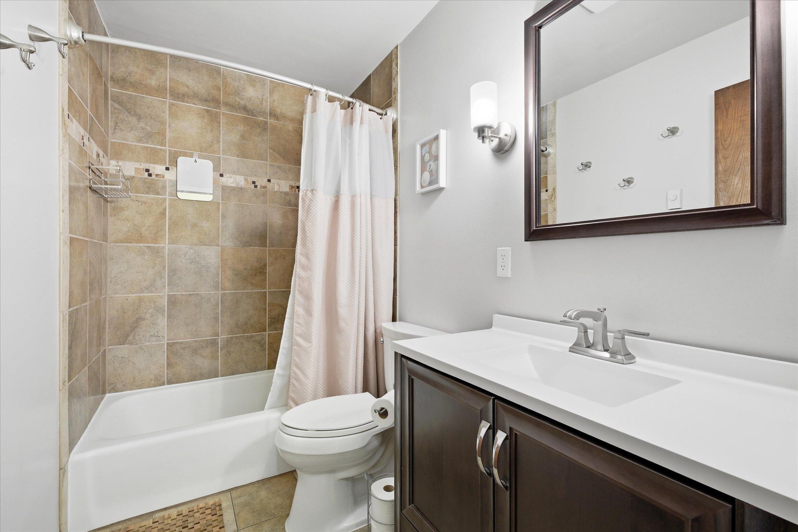
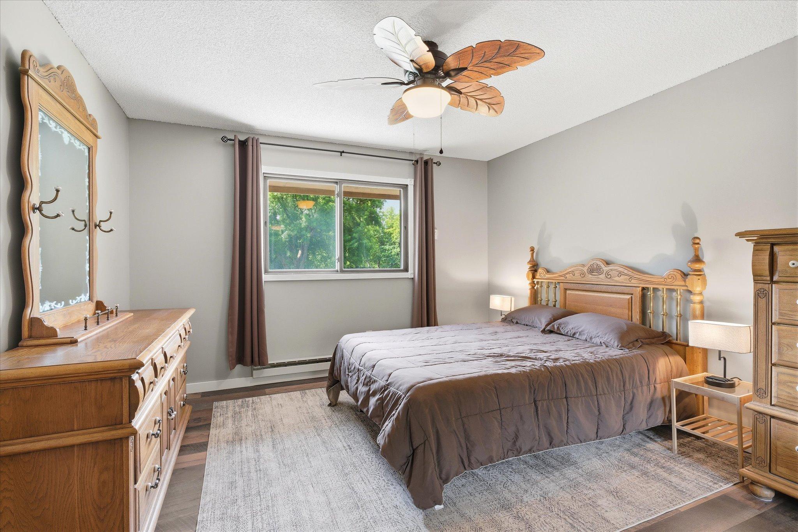
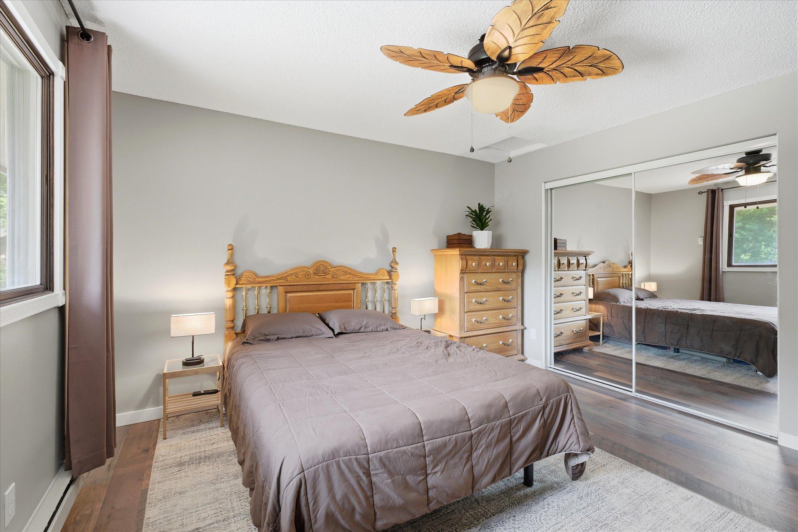
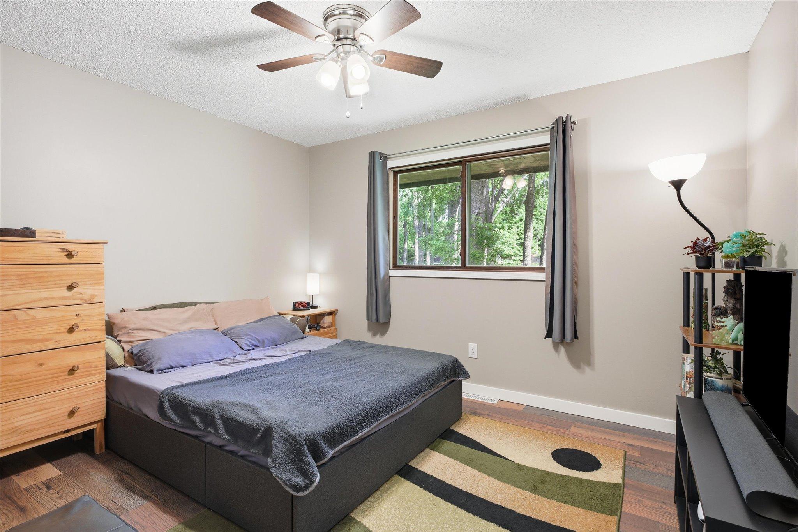
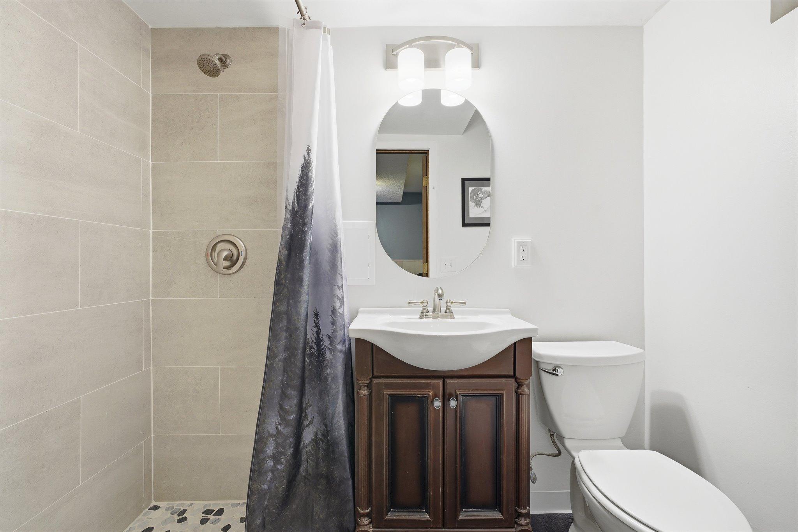
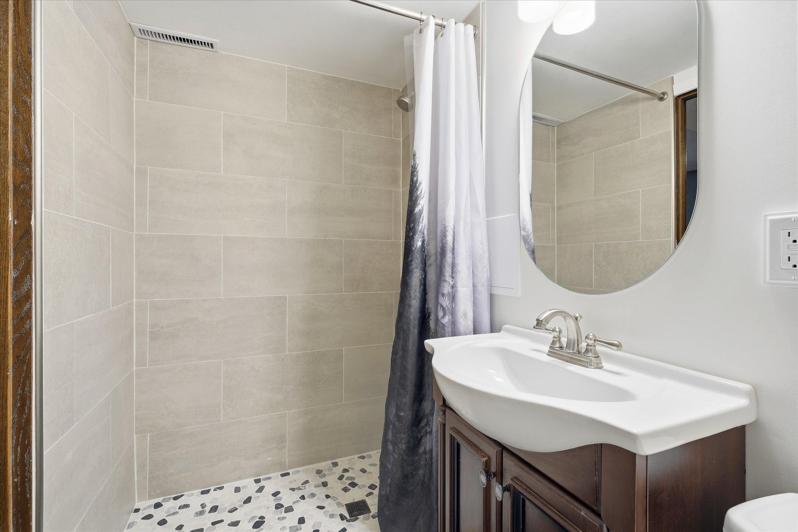
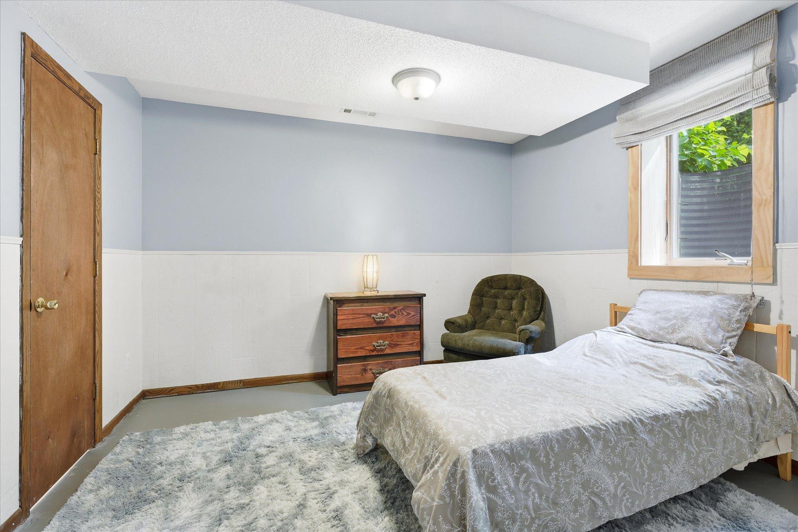
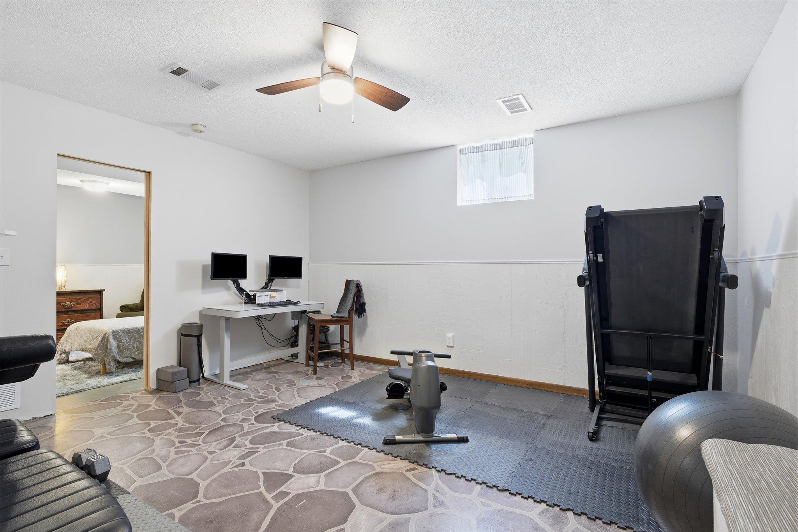
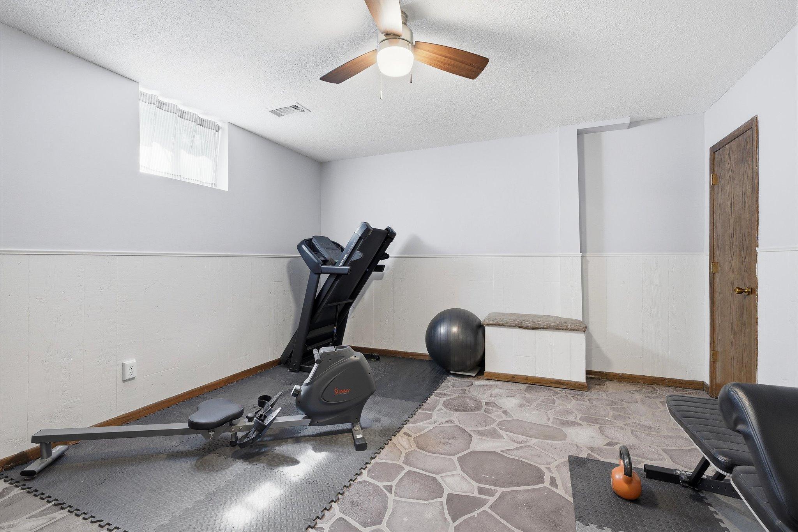
Just a few steps upstairs are two generously sized bedrooms and a beautifully updated full bath with a clean, contemporary feel. The lower level offers a versatile rec room, along with a new bedroom and private 3/4 bathroom.

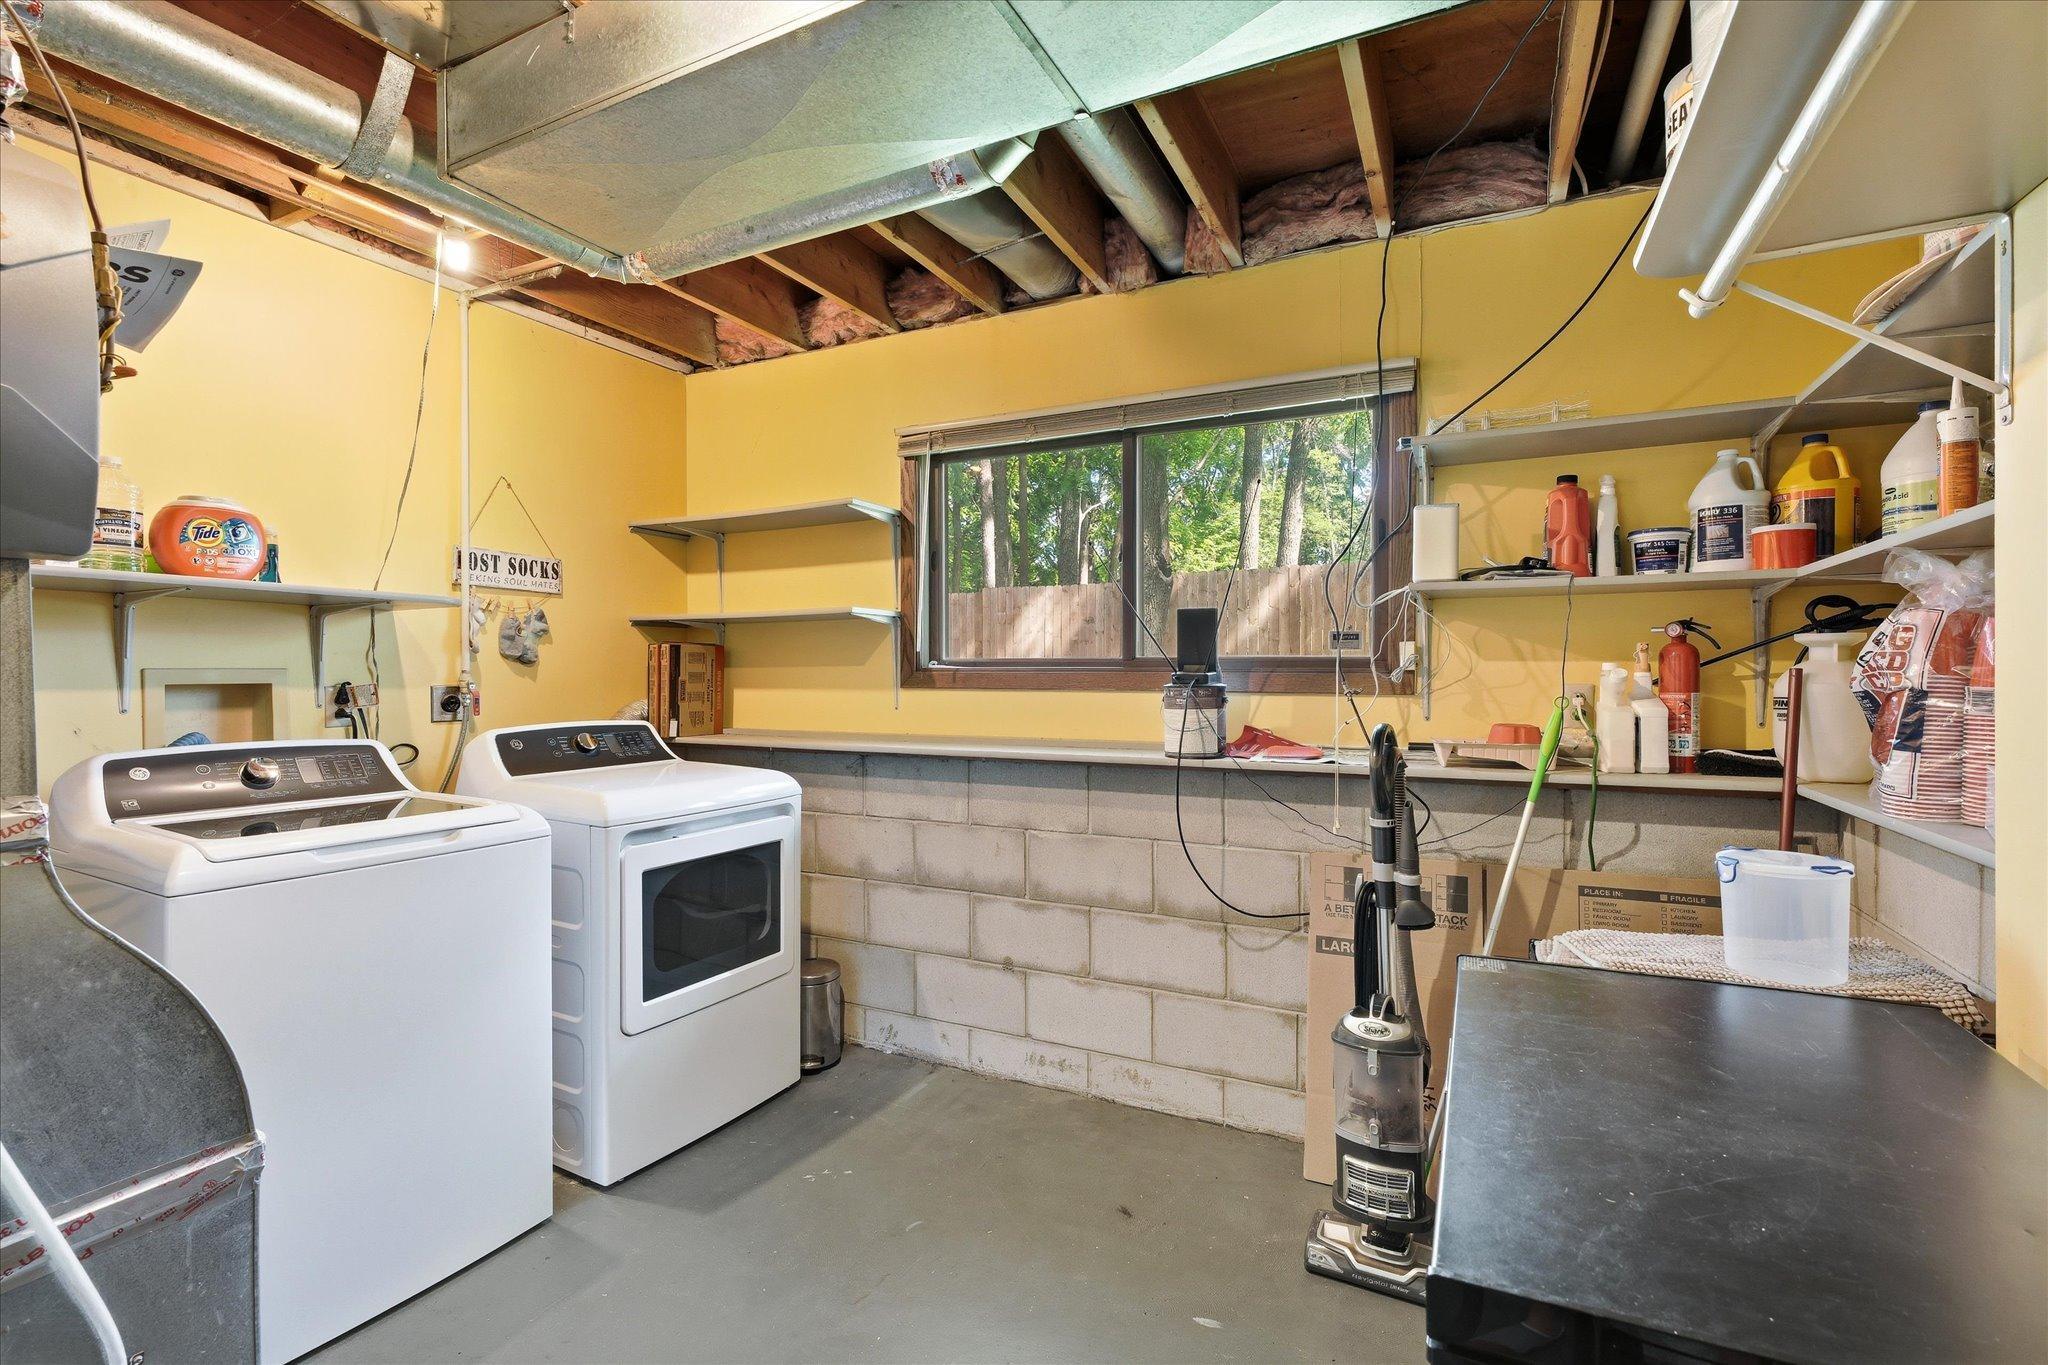
A smart and functional layout includes an attached 1-car garage with convenient entry through the laundry room, featuring a utility sink for easy cleanup before heading into the kitchen.
Additional highlights include new roof and gutters in 2020, water heater 2024, new LVP flooring, and extra parking at end of culdesac in addition to the garage. The four owners pay an affordable $200/month fee covering lawn care, snow removal, and garbage service.

Enjoy the convenience of nearby shopping, dining, and amenities while coming home to a quiet, tucked-away neighborhood setting. Located in the highly regarded 197 school district.

This is a rare opportunity to own a twin home in a small, private community with exceptional outdoor space and a true neighborhood feel.

3
beds

2
baths

1,500 Sq.Ft. LIVING AREA

992 Sq.Ft. lot

Tonia Kurth

Tonia Kurth

  • title REALTOR® | Founder & Team Leader at Boost Real Estate Group
  • PHONE (612) 662-2994
  • EMAIL [email protected]
  • DRE # MN: 40534028 | WI: 98362-94

Features & Amenities

Interior

  • total bedrooms3
  • Total bathrooms2
  • full bathroom1
  • three quarter bathroom1
  • Laundry room Laundry Room, Sink
  • APPLIANCES Dishwasher, Dryer, Electronic Air Filter, Exhaust Fan, Humidifier, Range, Refrigerator, Washer

Area & Lot

  • Status Sold
  • Date Sold August 14, 2026
  • Living Area1,500 Sq.Ft.
  • Total Area1,580 Sq.Ft.
  • Lot Area992 Sq.Ft.
  • MLS® ID7084488
  • TypeResidential
  • YEAR BUILT1984
  • School DistrictWest St. Paul-Mendota Hts.-Eagan

Exterior

  • STORIES3
  • Garage Space1.0
  • water SourceCity Water/Connected
  • roofAge 8 Years or Less, Asphalt
  • parkingAttached Garage, Asphalt, Garage Door Opener, Guest Parking
  • HEAT TYPEDual Fuel/Off Peak, Forced Air, Heat Pump
  • AIR CONDITIONINGCentral Air
  • sewerCity Sewer/Connected
  • Disability FeaturesNone
  • HOA AmenitiesOther

Financial

  • Sales Price$280,000
  • Real Estate Tax $3,102/yr
  • HOA $200/mo

Work with Kris

Get assistance in determining the current property value, crafting a competitive offer, writing and negotiating a contract, and much more. Contact me today.

Follow Me on Instagram